
Address
48 Colony Point Drive, Punta Gorda, FL
Price
$ 1,750,000
Property Attributes
- MLS#2026035357
- TypeSingle Family
- Listing Status Active
- CountyCharlotte
- CityPunta Gorda
- AreaCH01 - Charlotte County
- NeighborhoodPUNTA GORDA ISLES
- Zip33950
- StyleFlorida, Two Story
- Year Built2006
- Taxes$ 16631
- Price$ 1,750,000
- Bedrooms3
- Full Bathrooms3
- Half Bathrooms1
- Sqr Footage2846
- Lot Size0.22 Acres
Data Source:
Florida Gulf Coast MLS (SWFLMLS)
Property Description
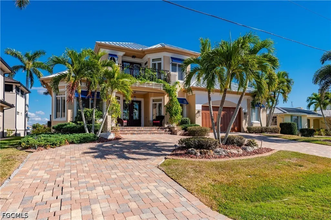
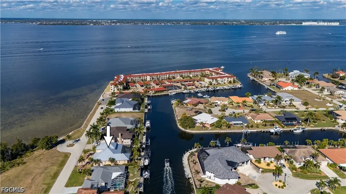
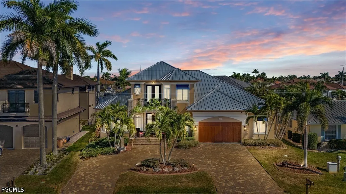
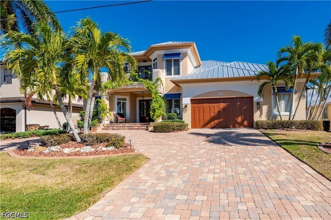
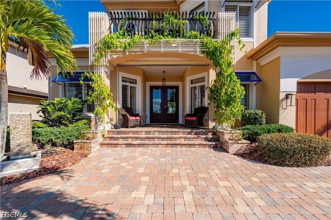
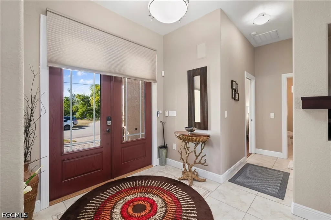
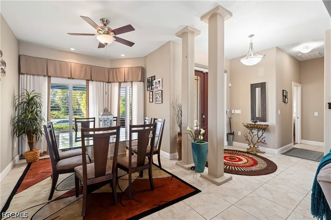
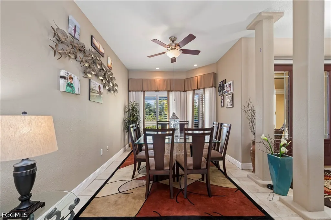
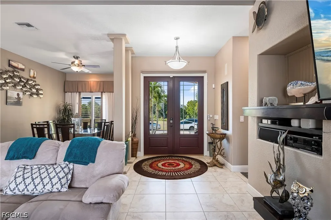
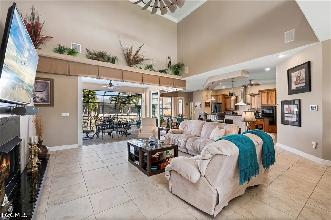
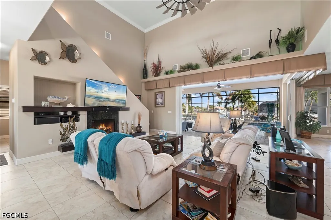
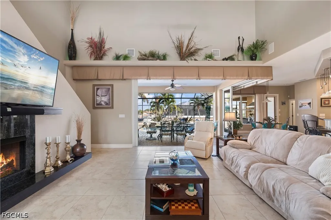
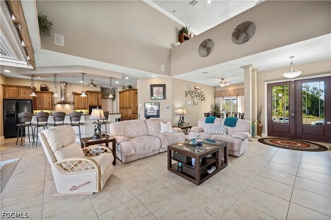
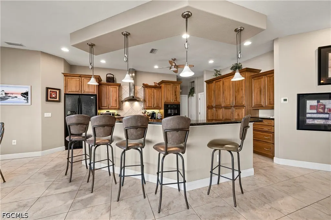
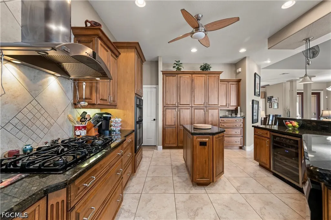
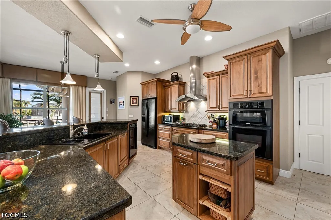
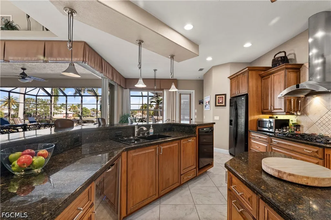
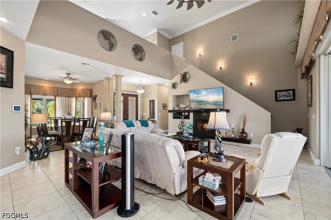
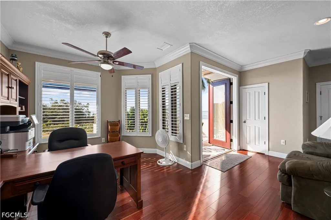
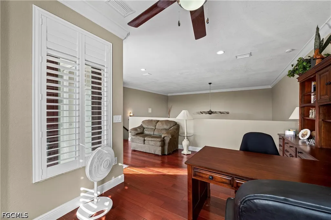
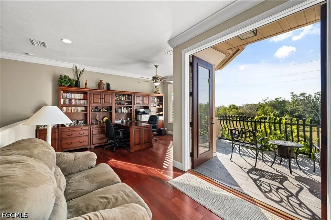
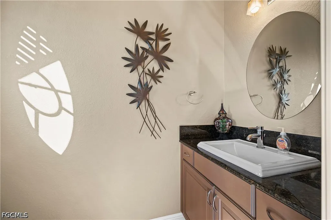
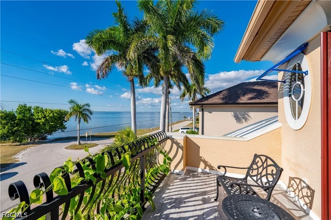
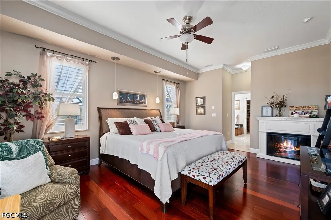
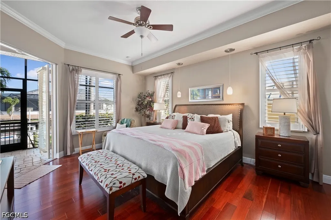
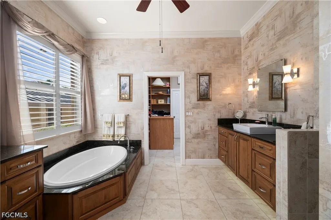
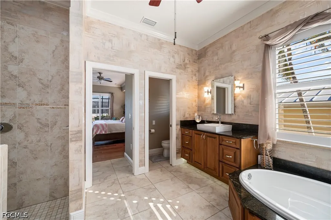
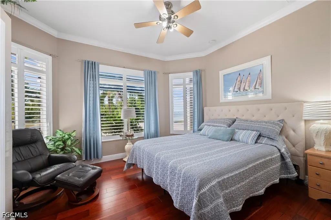
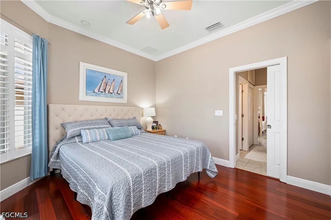
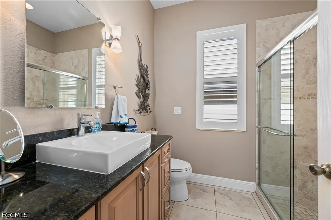
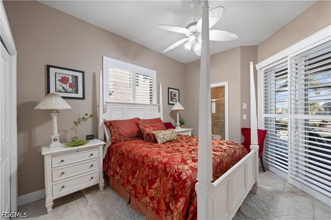
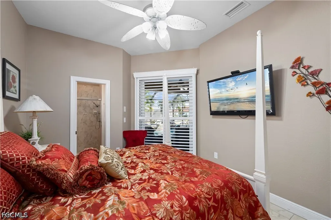
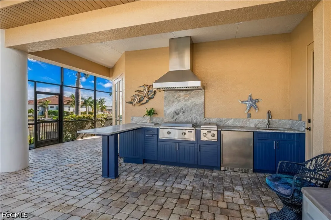
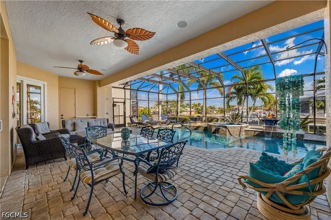
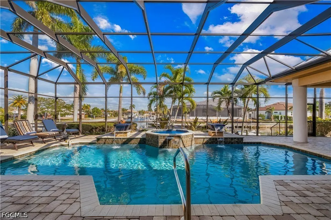
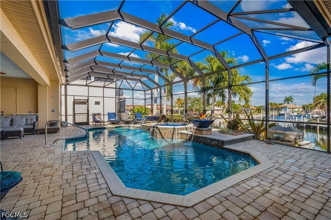
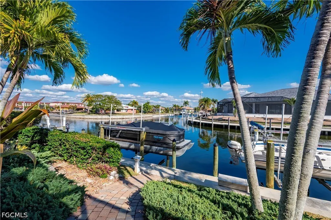
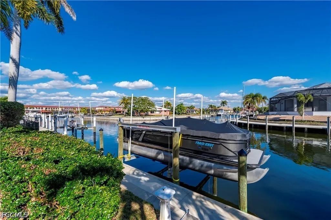
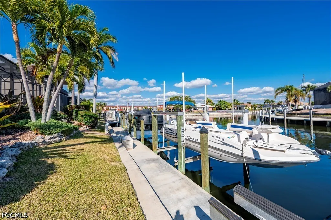
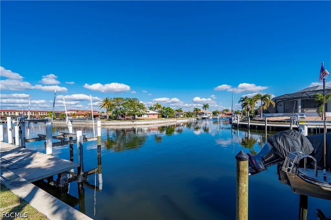
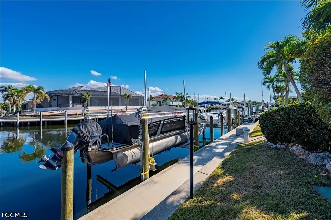
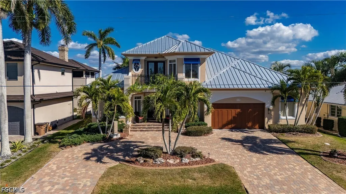
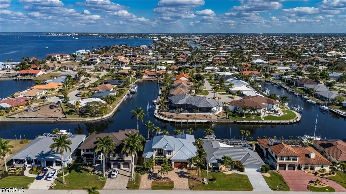
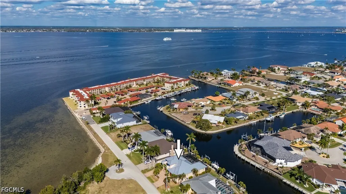
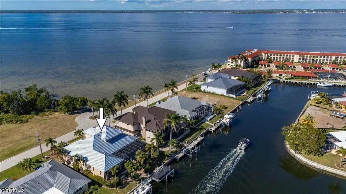
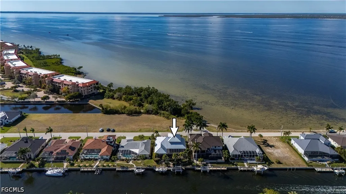
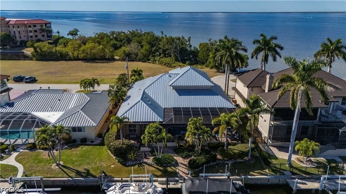
Water defines the experience from the first glance to the final sunset. With swift, DIRECT sailboat access to Charlotte Harbor and the open Gulf beyond, this waterfront residence offers effortless boating paired with a thoughtfully upgraded living environment within the desirable Punta Gorda Isles community. The home features 3 bedrooms, 3.5 baths, and a versatile loft or bonus room in an open, split-bedroom main floor layout that feels both expansive and inviting. Brazilian cherry hardwood floors in the master and loft, a fully refreshed interior, and custom plantation shutters establish a timeless aesthetic, while natural light fills the great room with its volume ceilings, gas fireplace, and expansive sliders opening seamlessly to the lanai. The kitchen blends beauty and function with a five-burner gas cooktop, under-counter wine chiller, generous cabinetry, and a buried 500-gallon propane tank supporting indoor and outdoor features. The primary suite is privately positioned on the main level with direct lanai access, a spacious custom California closet, and a well-appointed bath retreat. Two additional guest bedrooms are also located on the main floor, including one with an en-suite bath and lanai access, offering comfort and privacy for family or visitors. Upstairs, a versatile loft-style space with a convenient half bath opens to a private balcony with elevated water views, making it ideal for a home office, media lounge, or flexible retreat. Outdoor living is a destination of its own, highlighted by a heated pool and spa professionally resurfaced with Pebble Tec in 2024 and enhanced with full automation, waterfalls, fire bowls, and sculptural water features. The screened lanai is designed for effortless entertaining with ambient party lighting, ceiling fan and light combinations, and a fully equipped outdoor kitchen featuring granite countertops, a Coyote grill, dual propane burners, refrigerator, and roof-vented hood. A new walkway leads you down to a concrete dock that was constructed in 2023 providing shore power, fresh water, and exceptional functionality, including two boat lifts replaced in 2023 and rated at 12,000 and 6,000 pounds, along with an additional lift for a kayak or small craft, making quick harbor access (2 minutes to open water) part of everyday life. Additional improvements include two new air conditioning units (installed 2020), a standing-seam metal roof (2023), professional landscaping enhancements in 2024, 2024 Whirlpool, impact-rated doors, Bahama shutters, a motorized front porch sunshade, updated exterior lighting, and an oversized two-car garage with epoxy flooring, custom cabinetry, and extended storage. Dual-zone climate control, multiple water heaters, owned security equipment, and electronic shade and locking systems complete this home, which is shaped by intention, elevated by its setting, and designed for a lifestyle that values both ease and excellence.
| Elementary School | Middle School | High School |
|---|---|---|
| Sallie Jones Elementary School | Punta Gorda Middle Middle School | Charlotte High High School |
| Price History | |
|---|---|
| 8/23/2026 | Listed $1,750,000 |
General Features
| Sewer | Assessment Paid |
|---|---|
| Heating | Central,Electric |
| Cooling | Central Air,Electric,Zoned |
| Utilities | Cable Available |
| Possession | Close Of Escrow |
| Roof | Metal |
| Appliances | Dishwasher,Disposal,Microwave,Range,Refrigerator,Wine Cooler,Washer |
| Garage Spaces | 2 |
| Association Fee Includes | None |
| Patio/Porch Features | Balcony,Lanai,Open,Porch,Screened |
| Architectural Style | Florida,Two Story |
| Pool Features | Gas Heat,Heated,In Ground |
| Security Features | Security System Owned,Security System,Smoke Detector(s) |
| Construction Materials | Block,Concrete,Stone |
| Pets Allowed | Yes |
| Year Built | 2006 |
| View | Water |
| Stories Count | 2 |
| Levels | Two |
| Property Subtype | Single Family Residence |
| Tax Year | 2025 |
| Ownership | Single Family |
| Waterfront Features | Canal Access |
| Community Features | Boat Facilities |
| County | Charlotte |
| Property Type | Residential |
| Association Amenities | Golf Course,Park |
| HOA | false |
| Attached Garage | true |
| Subdivision Name | PUNTA GORDA ISLES |
| Facing Direction | West |
| Garage Y/N | true |
| Total Rooms | 8 |
| Full Baths | 3 |
| Status | Active |
| Directions | From Punta Gorda, head North on US 41. Take US-41 to W. Marion Ave. Tur right on Colony Point Dr. Property is on right |
| High School | Charlotte High |
| City | Punta Gorda |
| Disclosures | Deed Restriction |
| Senior Community Y/N | false |
| MLS Area | CH01 - Charlotte County |
| Lot Size Units | Acres |
| Carport Y/N | false |
| Spa Features | Gas Heat,In Ground |
| Elementary School | Sallie Jones |
| Tax Annual Amount | 16631.27 |
| Middle/Junior High School | Punta Gorda Middle |
| Property Condition | Resale |
| Virtual Tour | https://www.propertypanorama.com/instaview/fgcmls/2026035357 |
| Standard Status | Active |
| Tax Lot | 44 |
| Property Sub Type Additional | Single Family Residence |
| PostalCity | Punta Gorda |
| Legal Description | PGI 003 0019 0044 PUNTA GORDA ISLES SEC3 BLK19 LT44 235/237 DC566/1466 566/1462 598/194 DC1691/615 2180/506 AFF2180/5002435/1656 2633/2186 UNREC DC-BFT 3606/2059 3701/193 |
Interior Features
| Interior Amenities | Breakfast Bar,Bathtub,Cathedral Ceiling(s),Separate/Formal Dining Room,Dual Sinks,Fireplace,Jetted Tub,Kitchen Island,Main Level Primary,Pantry,Separate Shower,Walk-In Closet(s),Workshop |
|---|---|
| Flooring | Tile,Wood |
| Furnished Y/N | Negotiable |
| Total Stories | 2 |
| Air Conditioning Y/N | true |
| Heating Y/N | true |
| Window Features | Impact Glass,Shutters |
| Fireplace Y/N | true |
| Half Baths | 1 |
| Laundry Features | Inside |
| Total Bedrooms | 3 |
| Room Type | Bathroom,Den,Guest Quarters,Great Room,Other,Screened Porch,Workshop |
| LivingAreaSource | Appraiser |
| Total Baths | 4 |
Exterior Features
| Gulf Access | true |
|---|---|
| Gulf Access Type | No Bridge(s),Water Direct |
| Exterior Amenities | Outdoor Kitchen,Outdoor Shower |
| Parking Features | Attached,Circular Driveway,Garage,Two Spaces |
| Lot Features | Rectangular Lot |
| Water Source | Assessment Paid |
| Lot Size Area | 0.22 |
| Spa | true |
| Building Area Total | 4197 |
| Lot Dimensions | 80 x 120 x 80 x 120 |
| Lot Size Acres | 0.22 |
| Road Surface Type | Paved |
| Private Pool | true |
| Lot Size Source | Appraiser |
| Waterfront Y/N | true |
| Covered Spaces | 2 |
| Road Responsibility | Public Maintained Road |
| LotDimensionsSource | Appraiser |
Amenities
- Foreclosure
- Views
- Short Sale
- New Construction
- Adult 55+
- Lease To Own
- No HOA Fees
- Furnished
- Primary On Main
- Air Conditioning
- Seller Finance
- Green
- Fixer Upper
- Horse
- Golf
- Fireplace
- Deck
- Garage
- Basement
- Pool
Property vs Single Family Average in 33950
Price
Taxes
Year Built
 Copyright © MFRMLS.com All information deemed reliable but not guaranteed. All properties are subject to prior sale, change or withdrawal. Neither listing broker(s) or information provider(s) shall be responsible for any typographical errors, misinformation, misprints and shall be held totally harmless. Listing(s) information is provided for consumers personal, non-commercial use and may not be used for any purpose other than to identify prospective properties consumers may be interested in purchasing. Information on this site was last updated Last updated on September 14, 2026 1:13 PM UTC The listing information on this page last changed on Last updated on September 14, 2026 1:13 PM UTCd. The data relating to real estate for sale on this website comes in part from the Internet Data Exchange program of MFR MLS.
All information deemed reliable but not guaranteed. All properties are subject to prior sale, change or withdrawal. Neither listing broker(s) or information provider(s) shall be responsible for any typographical errors, misinformation, misprints and shall be held totally harmless. Listing(s) information is provided for consumers personal, non-commercial use and may not be used for any purpose other than to identify prospective properties consumers may be interested in purchasing.
Updated on September 14, 2026 1:13 PM UTC
Copyright © MFRMLS.com All information deemed reliable but not guaranteed. All properties are subject to prior sale, change or withdrawal. Neither listing broker(s) or information provider(s) shall be responsible for any typographical errors, misinformation, misprints and shall be held totally harmless. Listing(s) information is provided for consumers personal, non-commercial use and may not be used for any purpose other than to identify prospective properties consumers may be interested in purchasing. Information on this site was last updated Last updated on September 14, 2026 1:13 PM UTC The listing information on this page last changed on Last updated on September 14, 2026 1:13 PM UTCd. The data relating to real estate for sale on this website comes in part from the Internet Data Exchange program of MFR MLS.
All information deemed reliable but not guaranteed. All properties are subject to prior sale, change or withdrawal. Neither listing broker(s) or information provider(s) shall be responsible for any typographical errors, misinformation, misprints and shall be held totally harmless. Listing(s) information is provided for consumers personal, non-commercial use and may not be used for any purpose other than to identify prospective properties consumers may be interested in purchasing.
Updated on September 14, 2026 1:13 PM UTC
 © 2026 Florida Gulf Coast MLS (FGCMLS) Information deemed reliable, but not guaranteed. The IDX data relating to real estate for sale on this web site comes in part from the Florida Gulf Coast Multiple Listing Service. The information being provided is for consumers' personal, non-commercial use and may not be used for any purpose other than to identify prospective properties consumers may be interested in purchasing. Information is deemed reliable but not guaranteed.
