
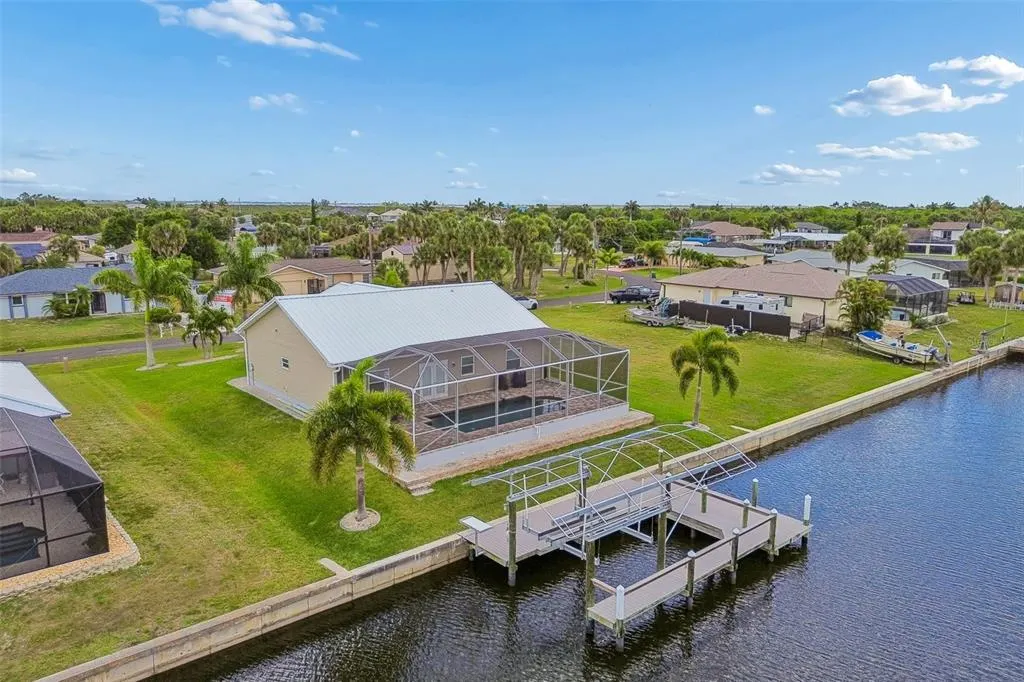
Address
4462 Ewing Circle, PORT CHARLOTTE, FL
Price
$ 580,000
Property Attributes
- MLS#A4692230
- TypeSingle Family
- Listing Status Active
- CountyCharlotte
- CityPORT CHARLOTTE
- AreaPort Charlotte
- NeighborhoodPORT CHARLOTTE SEC 037
- Zip33948
- StyleCoastal Custom Elevated Florida Patio
- Year Built2019
- Taxes$ 7525
- Price$ 580,000
- Bedrooms3
- Full Bathrooms2
- Half Bathrooms0
- Sqr Footage1665
- Lot Size0.23 Acres
Data Source:
Stellar MLS
Property Description
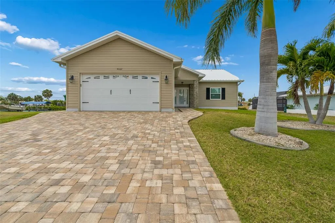
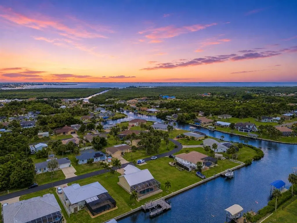
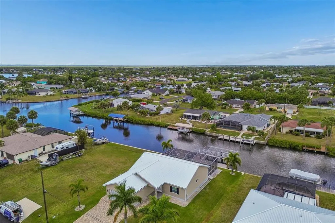
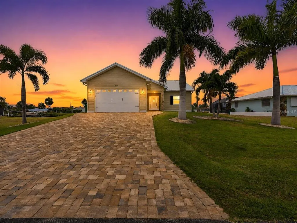
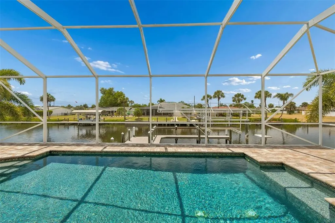
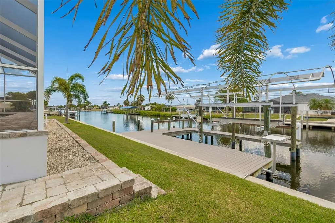
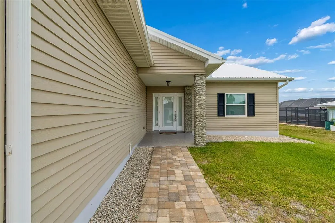
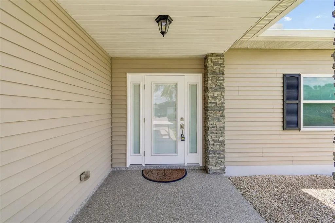
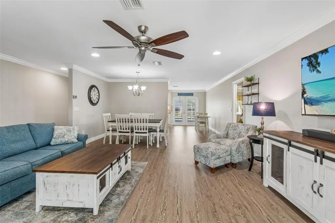
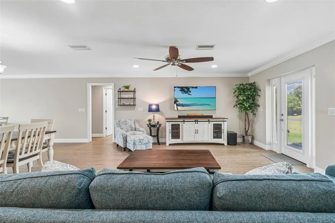
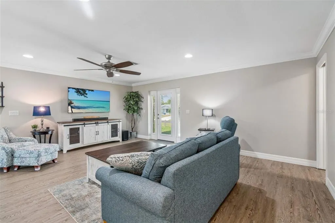
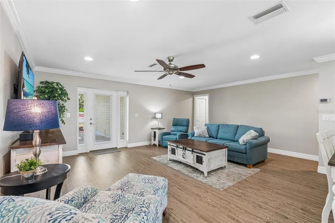
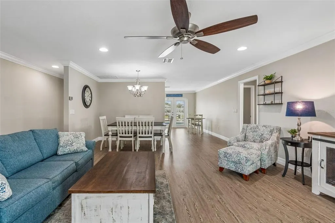
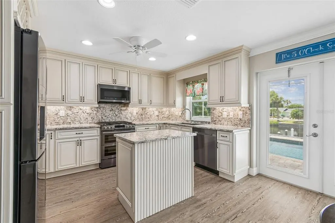
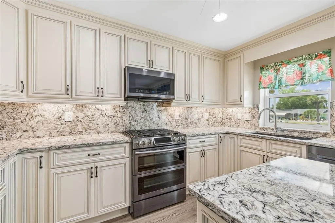
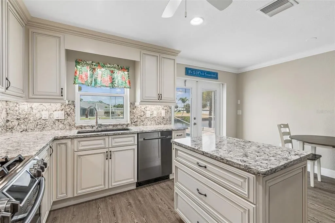
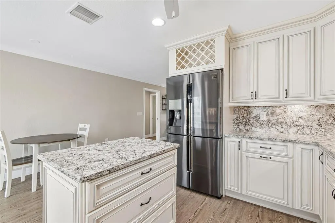
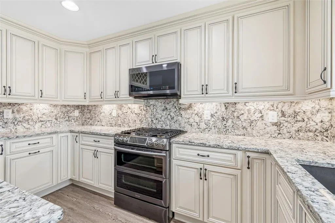
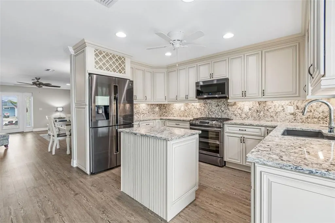
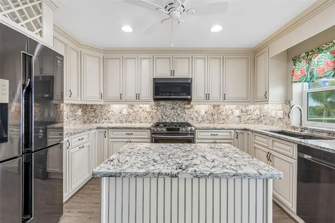
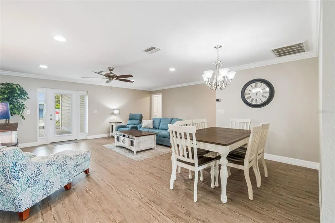
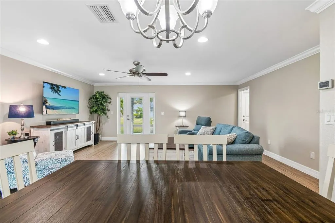
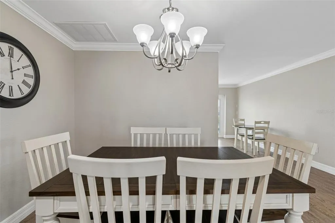
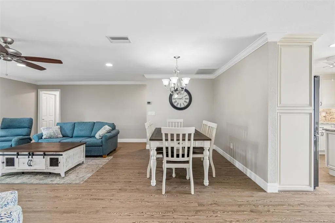
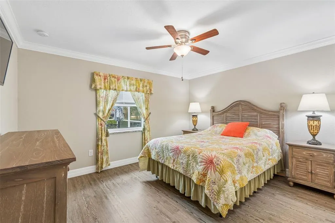
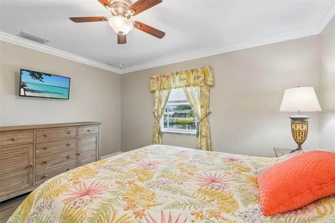
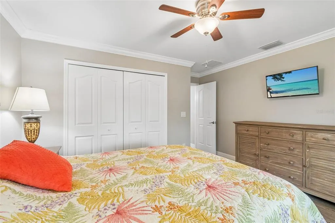
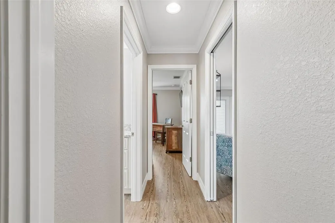
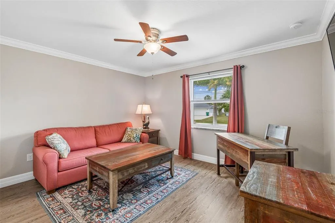
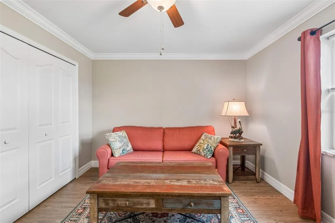
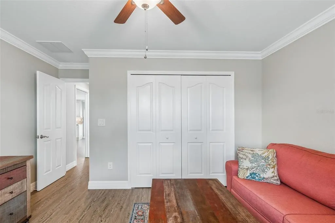
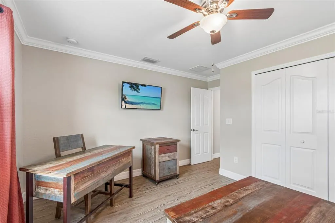
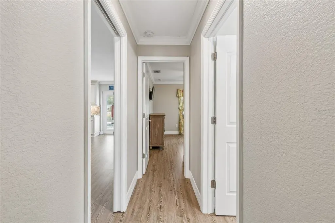
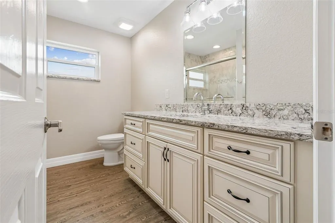
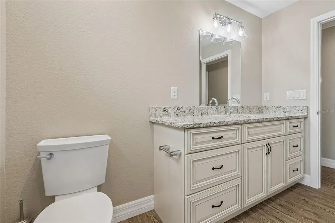
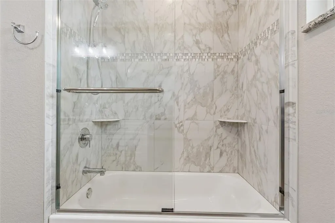
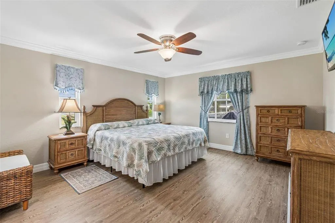
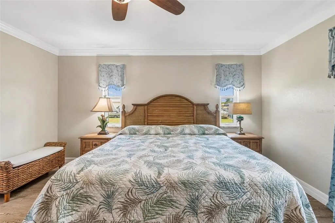
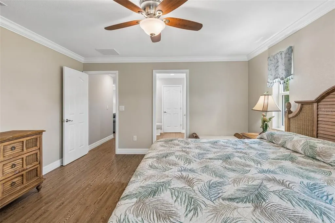
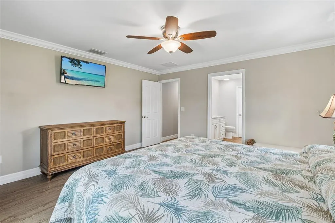
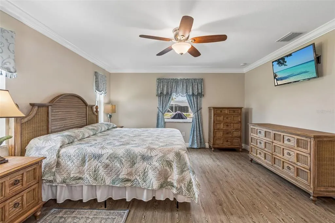
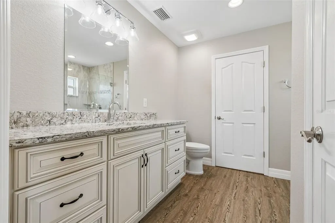
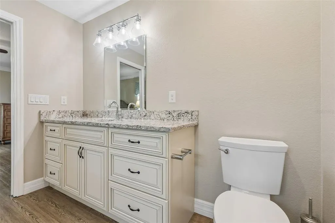
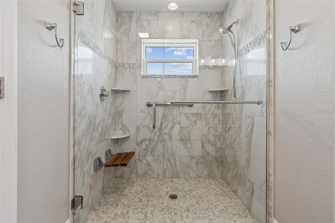
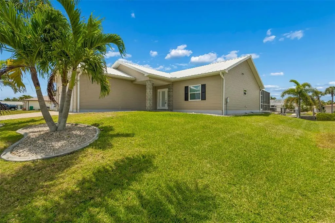
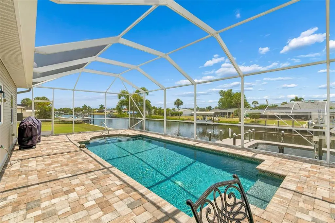
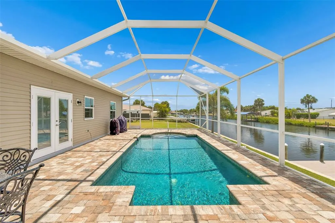
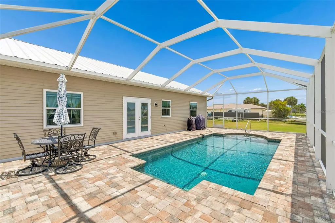
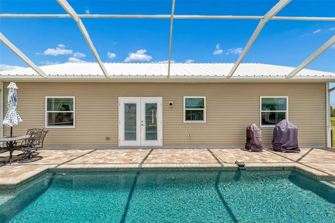
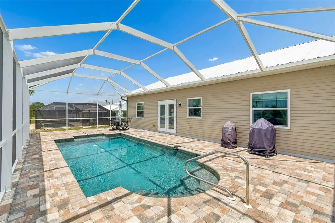
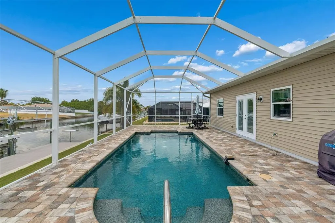
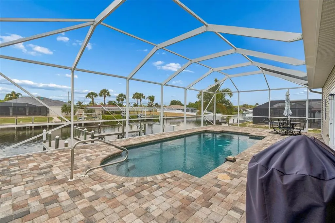
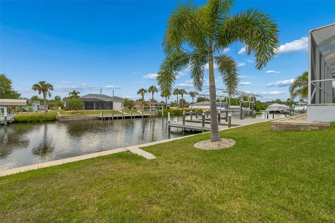
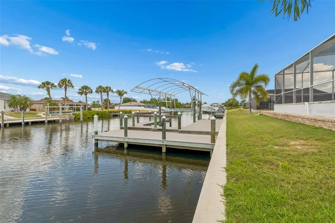
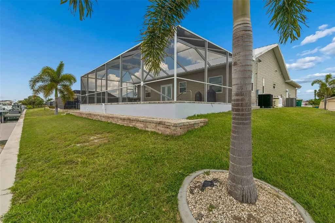
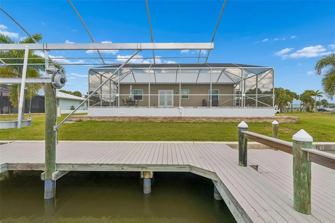
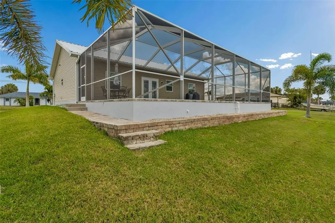
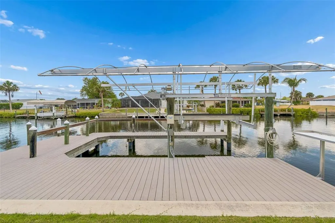
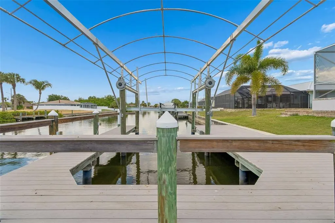
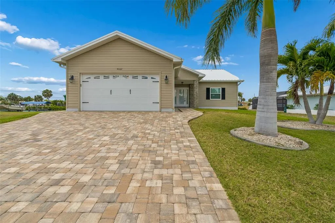
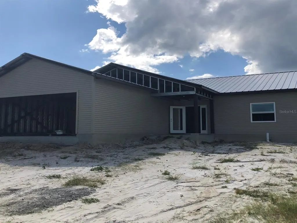
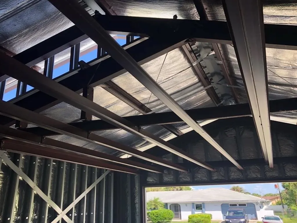
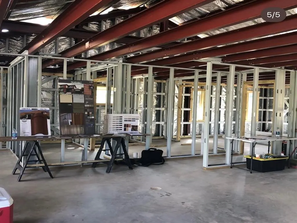
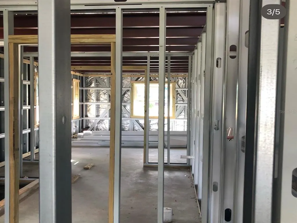
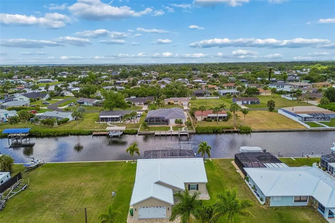
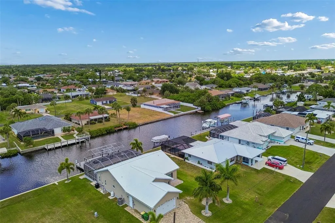
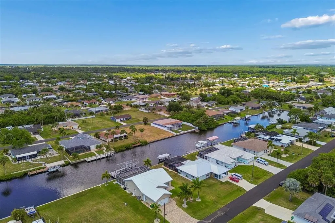
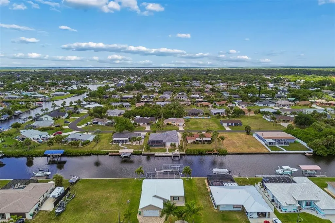
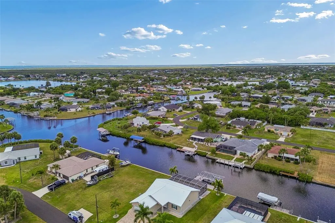
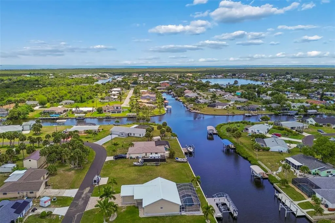
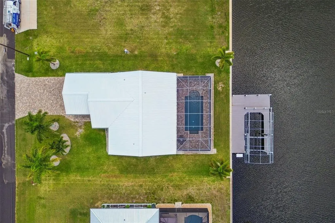
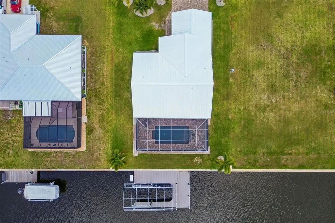
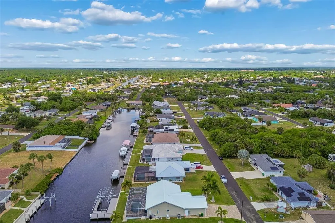
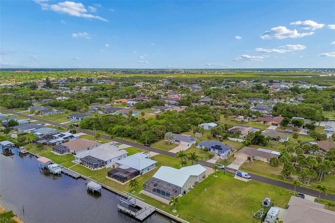
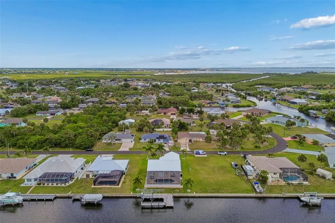
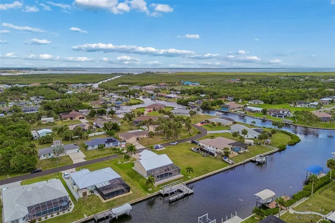
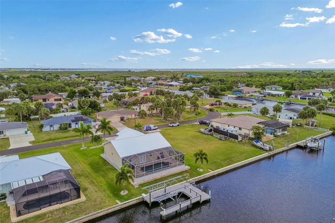
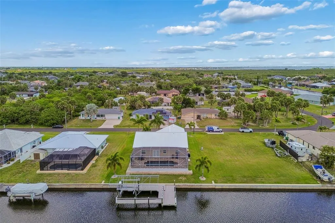
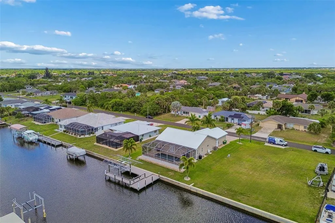
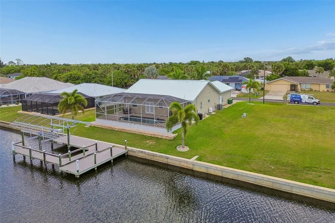
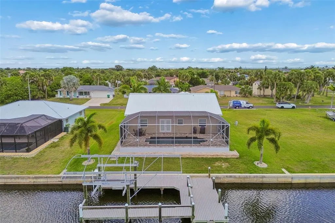
NEW PRICE! HIGH & DRY - A RARE WATERFRONT PROPERTY + STRENGTH + CUSTOM + BOATING + GULF ACCESS, thoughtful efficiency throughout. This KODIAK STEEL-FRAMED home was enjoyed only part-time as a second residence -designed for durability, low-maintenance coastal living, & long-term PEACE OF MIND. Positioned on the Wynkoop Waterway, the property offers 80 feet of prime west-facing waterfront saltwater canal frontage and boating access to Charlotte Harbor and onward to the Gulf. This home stands apart from typical Florida construction. The exterior features STEEL-FRAME CONSTRUCTION, STEEL SIDING, PGT IMPACT WINDOWS, and a WHITE HIGH-RIB STEEL ROOF, creating a SOLID and RESILIENT STRUCTURE. The home is further enhanced with Rockwool insulation, including approximately 12-inch insulation in the ceiling, 8-inch insulation in the side walls, and 6-inch insulation in the end walls, offering EXCELLENT COMFORT, sound control, and ENERGY EFFICIENT benefits. The only wood components are primarily interior finishes such as trim, baseboards, CUSTOM CABINETRY, and interior doors. Inside, the home offers spacious one-level living with LUXURY MODERN fINISHES, a split floor plan, 3BR, 2BA, and oversized garage featuring polyaspartic epoxy flooring. The interior features a clean, coastal-modern style with Agreeable Gray paint, luxury details throughout, 5-inch baseboards, crown molding, and custom cabinetry. The kitchen features Signature Pearl cabinetry, Cambria Bellingham quartz countertops, under-cabinet lighting, a wine rack, and a gas range/convection double oven, creating a beautiful and practical space for everyday living and entertaining. The bathrooms continue the elevated finish level with quartz details, upgraded shower finishes, and a clean, timeless design. The home also includes an American Standard A/C system, a PELICAN/PENTAIR WATER FILTRATION and water softener system, public water and sewer, and an irrigation well. The outdoor living area is just as impressive. Enjoy the Florida lifestyle from the ELEVATED SCREENED OUTDOOR LIVING area featuring a SALTWATER POOL, Gulfstream POOL HEATER, upgraded PebbleTec-style finish, gunite construction, Roman-radius steps, and a sitting ledge. The paver pool deck and driveway were installed over a concrete slab base with wire mesh reinforcement, adding strength and stability. Boaters will appreciate the waterfront setup. The dock area includes Azek/composite decking in slate gray, a dock built by Innovative Marine Structures, a covered 12,000-lb boat lift, electric service, water supply, and a fish-cleaning station. The property offers quick boating access to Charlotte Harbor, just a 10-minute boat ride away. Additional features include a LiftMaster side-mount garage opener with self-locking function, western exposure for beautiful sunset views, high-and-dry elevation, a newer concrete seawall, and a highly desirable waterfront setting surrounded by newer construction and quality homes. The vacant lot next to the home is also available -separate purchase. This is not just another canal-front home —it is a thoughtfully engineered waterfront masterpiece retreat with boating, durability, efficiency, and upgraded custom finishes all in one package. Englewood Beach is a short 30-minute drive. Whether you're looking for a primary residence, seasonal escape, or distinctive Gulf-access property, this delivers a rare combination of strength, comfort, and Florida waterfront living. SCHEDULE YOUR TOUR TODAY!
| Elementary School | Middle School | High School |
|---|---|---|
| Meadow Park Elementary Elementary School | Murdock Middle Middle School | Port Charlotte High High School |
| Price History | |
|---|---|
| 5/2/2026 | Listed $670,000 |
| 6/15/2026 | 5$635,000 |
| 9/2/2026 | 6$600,000 |
| 9/9/2026 | 3$580,000 |
General Features
| Sewer | Public Sewer |
|---|---|
| Heating | Central,Exhaust Fan,Propane |
| Cooling | Central Air |
| Utilities | BB/HS Internet Available,Cable Connected,Electricity Connected,Public,Sewer Connected,Sprinkler Well,Underground Utilities,Water Connected |
| Possession | Close Of Escrow |
| Roof | Metal,Other |
| Appliances | Convection Oven,Dishwasher,Disposal,Dryer,Electric Water Heater,Exhaust Fan,Microwave,Range,Refrigerator,Washer,Water Filtration System,Water Purifier,Water Softener |
| Zoning | RSF3.5 |
| Garage Spaces | 2 |
| Patio/Porch Features | Enclosed,Patio,Rear Porch,Screened |
| Architectural Style | Coastal,Custom,Elevated,Florida,Patio |
| Pool Features | Gunite,Heated,In Ground,Lighting,Salt Water,Screen Enclosure,Solar Cover,Tile |
| Security Features | Smoke Detector(s) |
| Construction Materials | Metal Frame,Metal Siding,Other |
| Pets Allowed | Yes |
| Year Built | 2019 |
| View | Pool,Water |
| Levels | One |
| Property Subtype | Single Family Residence |
| Tax Year | 2025 |
| Ownership | Fee Simple |
| Waterfront Features | Canal - Saltwater,Canal Front |
| County | Charlotte |
| New Construction | false |
| Property Type | Residential |
| Attached Garage | true |
| Energy Efficient | Insulation,Roof,Windows |
| Subdivision Name | PORT CHARLOTTE SEC 037 |
| Facing Direction | East |
| Garage Y/N | true |
| Total Rooms | 7 |
| Full Baths | 2 |
| Status | Active |
| Directions | US 41/Tamiami Trail to Edgewater Dr W, left on Midway Blvd, right on Ackerman Ave, left on Second Ewing Cir, property on right. |
| High School | Port Charlotte High |
| City | PORT CHARLOTTE |
| Body of Water | WYNKOOP WATERWAY |
| Senior Community Y/N | false |
| MLS Area | 33948 - Port Charlotte |
| Lot Size Units | Square Feet |
| Lot Size Square Feet | 10000 |
| Carport Y/N | false |
| Listing Terms | Cash,Conventional |
| Elementary School | Meadow Park Elementary |
| Land Lease Y/N | false |
| Tax Annual Amount | 7525 |
| Middle/Junior High School | Murdock Middle |
| Property Condition | Completed |
| Additional Parcels Y/N | false |
| Lease Considered Y/N | true |
| Building Area Units | Square Feet |
| Living Area Units | Square Feet |
| Builder Name | Kodiak Steel Homes |
| Standard Status | Active |
| Occupancy Type | Vacant |
| Tax Lot | 37 |
| Legal Description | PCH 037 2148 0037 PORT CHARLOTTE SEC 37 BLK 2148 LT 37 262/399 TXD3840/1910 3952/100 PCH 037 2148 0036 PORT CHARLOTTE SEC37 BLK2148 LT 36 145/556 381/149 762/2180 2013/659 4523/1898 |
| Water View | Canal |
| Water Access Type | Bay/Harbor,Canal - Saltwater,Gulf/Ocean,Gulf/Ocean to Bay,Intracoastal Waterway |
| Minimum Lease | 1 Week |
| Water Access Y/N | true |
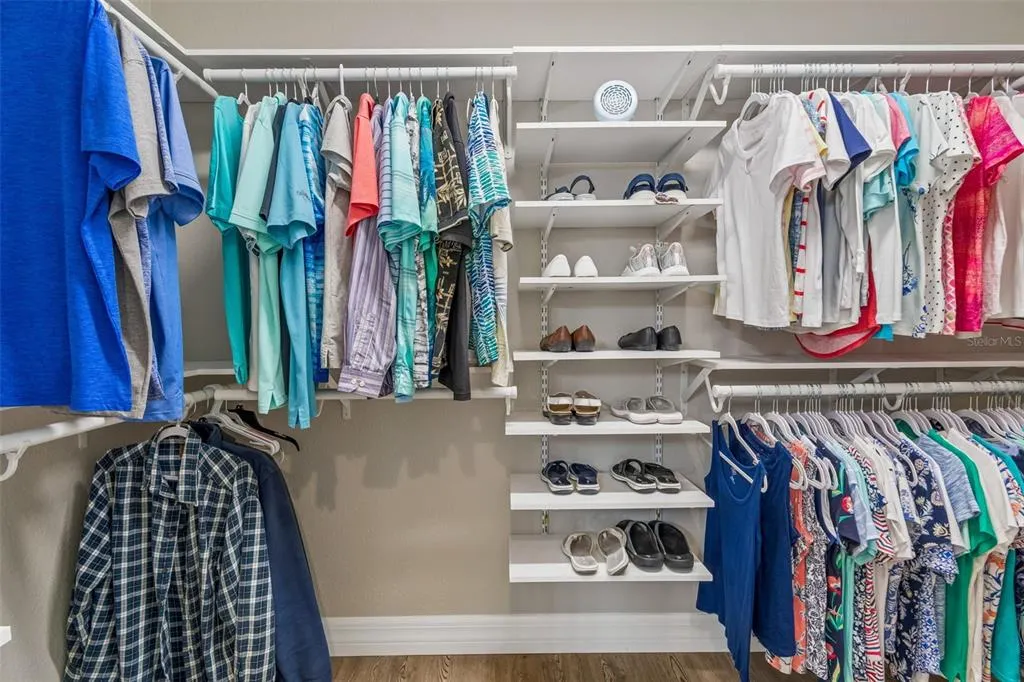
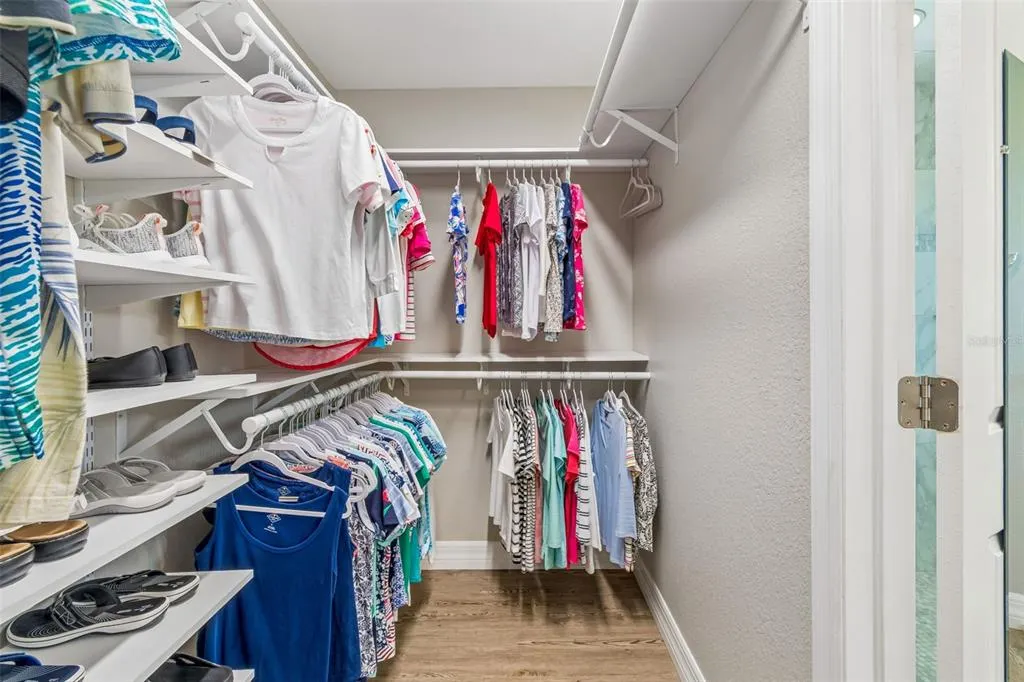
| Additional Rooms | Attic,Den/Library/Office,Florida Room |
| Water View Y/N | true |
| Flood Zone Code | AE |
| In Law Suite YN | false |
| DockY/N | true |
Interior Features
| Interior Amenities | Ceiling Fan(s),Crown Molding,Eating Space In Kitchen,Kitchen/Family Room Combo,Living Room/Dining Room Combo,Open Floorplan,Primary Bedroom Main Floor,Solid Surface Counters,Solid Wood Cabinets,Split Bedroom,Stone Counters,Thermostat,Walk-In Closet(s),Window Treatments |
|---|---|
| Flooring | Epoxy,Luxury Vinyl |
| Furnished Y/N | Negotiable |
| Total Stories | 1 |
| Air Conditioning Y/N | true |
| Heating Y/N | true |
| Window Features | Blinds,ENERGY STAR Qualified Windows,Low-Emissivity Windows,Storm Window(s) |
| Fireplace Y/N | false |
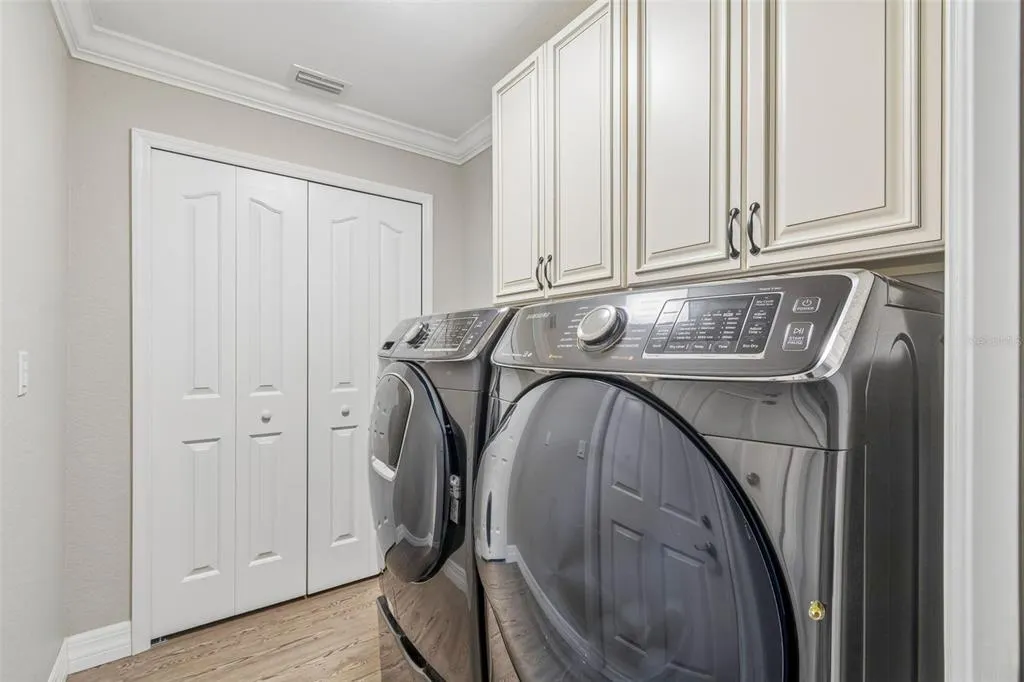
| Laundry Features | Electric Dryer Hookup,Inside,Laundry Room,Washer Hookup |
| Total Bedrooms | 3 |
| LivingAreaSource | Public Records |
| Total Baths | 2 |
Exterior Features
| Exterior Amenities | French Doors,Irrigation System,Lighting,Other,Rain Gutters |
|---|---|
| Vegetation | Trees/Landscaped |
| Parking Features | Driveway,Garage Door Opener,Oversized |
| Lot Features | Cleared,Flood Insurance Required,FloodZone,In County,Landscaped |
| Water Source | Public,Well |
| Lot Size Area | 10000 |
| Foundation Details | Block,Other,Slab |
| Building Area Total | 2262 |
| Lot Dimensions | 80 x 125 |
| Lot Size Acres | 0.23 |
| Road Surface Type | Paved,Asphalt |
| Frontage Length | Canal: 80 |
| Private Pool | true |
| Waterfront Y/N | true |
| Covered Spaces | 2 |
| Road Frontage Type | Street Paved |
| Builder Model | Kavanaugh |
| Road Responsibility | Public Maintained Road |
Amenities
- Foreclosure
- Views
- Short Sale
- New Construction
- Adult 55+
- Lease To Own
- No HOA Fees
- Furnished
- Primary On Main
- Air Conditioning
- Seller Finance
- Green
- Fixer Upper
- Horse
- Golf
- Fireplace
- Deck
- Garage
- Basement
- Pool
Property vs Single Family Average in 33948
Price
Taxes
Year Built
 Copyright © MFRMLS.com All information deemed reliable but not guaranteed. All properties are subject to prior sale, change or withdrawal. Neither listing broker(s) or information provider(s) shall be responsible for any typographical errors, misinformation, misprints and shall be held totally harmless. Listing(s) information is provided for consumers personal, non-commercial use and may not be used for any purpose other than to identify prospective properties consumers may be interested in purchasing. Information on this site was last updated Last updated on September 14, 2026 1:13 PM UTC The listing information on this page last changed on Last updated on September 14, 2026 1:13 PM UTCd. The data relating to real estate for sale on this website comes in part from the Internet Data Exchange program of MFR MLS.
All information deemed reliable but not guaranteed. All properties are subject to prior sale, change or withdrawal. Neither listing broker(s) or information provider(s) shall be responsible for any typographical errors, misinformation, misprints and shall be held totally harmless. Listing(s) information is provided for consumers personal, non-commercial use and may not be used for any purpose other than to identify prospective properties consumers may be interested in purchasing.
Updated on September 14, 2026 1:13 PM UTC
Copyright © MFRMLS.com All information deemed reliable but not guaranteed. All properties are subject to prior sale, change or withdrawal. Neither listing broker(s) or information provider(s) shall be responsible for any typographical errors, misinformation, misprints and shall be held totally harmless. Listing(s) information is provided for consumers personal, non-commercial use and may not be used for any purpose other than to identify prospective properties consumers may be interested in purchasing. Information on this site was last updated Last updated on September 14, 2026 1:13 PM UTC The listing information on this page last changed on Last updated on September 14, 2026 1:13 PM UTCd. The data relating to real estate for sale on this website comes in part from the Internet Data Exchange program of MFR MLS.
All information deemed reliable but not guaranteed. All properties are subject to prior sale, change or withdrawal. Neither listing broker(s) or information provider(s) shall be responsible for any typographical errors, misinformation, misprints and shall be held totally harmless. Listing(s) information is provided for consumers personal, non-commercial use and may not be used for any purpose other than to identify prospective properties consumers may be interested in purchasing.
Updated on September 14, 2026 1:13 PM UTC
 © 2026 Florida Gulf Coast MLS (FGCMLS) Information deemed reliable, but not guaranteed. The IDX data relating to real estate for sale on this web site comes in part from the Florida Gulf Coast Multiple Listing Service. The information being provided is for consumers' personal, non-commercial use and may not be used for any purpose other than to identify prospective properties consumers may be interested in purchasing. Information is deemed reliable but not guaranteed.
