
Address
271 Munoz Street, PORT CHARLOTTE, FL
Price
$ 369,990
Property Attributes
- MLS#A4701453
- TypeSingle Family
- Listing Status Active
- CountyCharlotte
- CityPORT CHARLOTTE
- AreaPort Charlotte
- NeighborhoodPORT CHARLOTTE SEC 024
- Zip33953
- StyleSingle Family Residence
- Year Built2026
- Taxes$ 344
- Price$ 369,990
- Bedrooms3
- Full Bathrooms2
- Half Bathrooms0
- Sqr Footage1974
- Lot Size0.23 Acres
Data Source:
Stellar MLS
Property Description
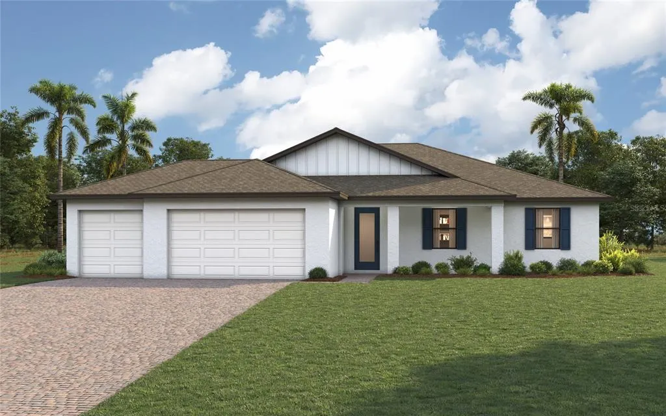
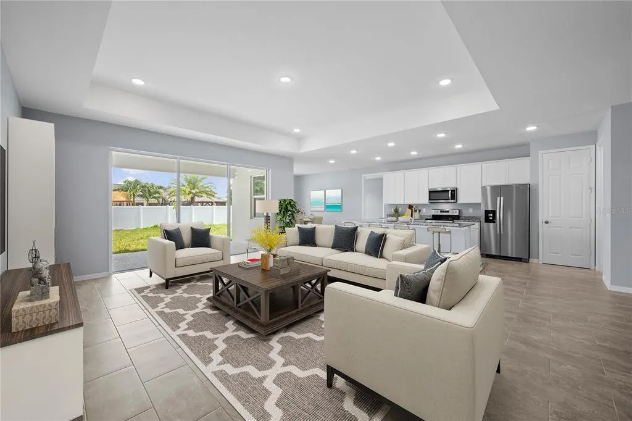
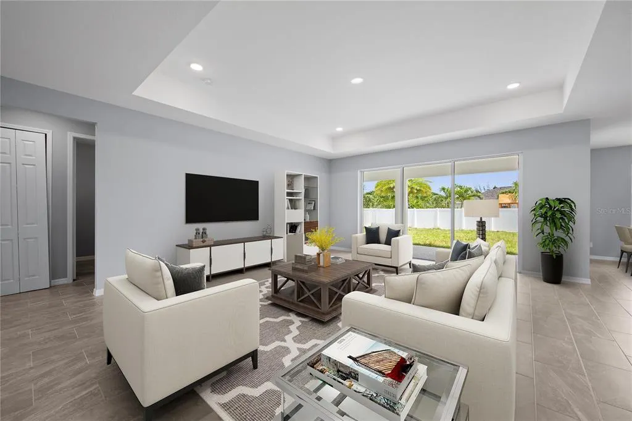
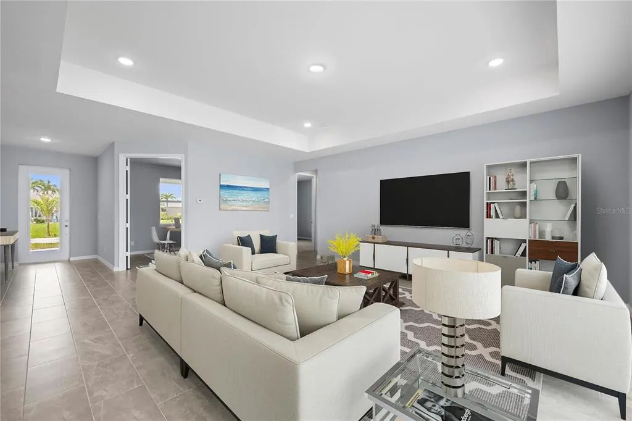
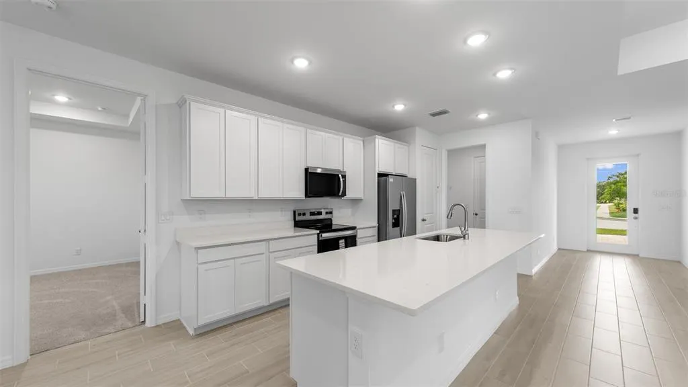
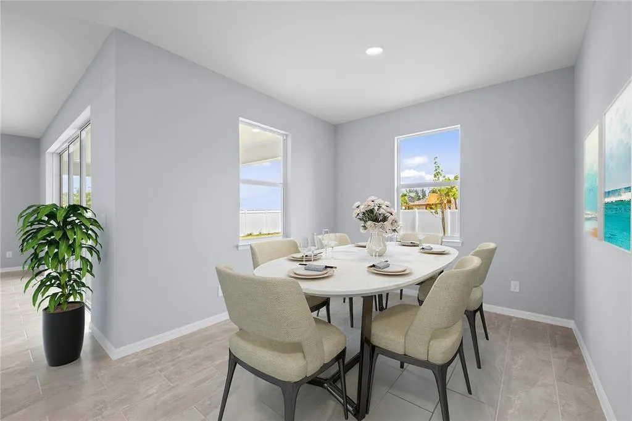
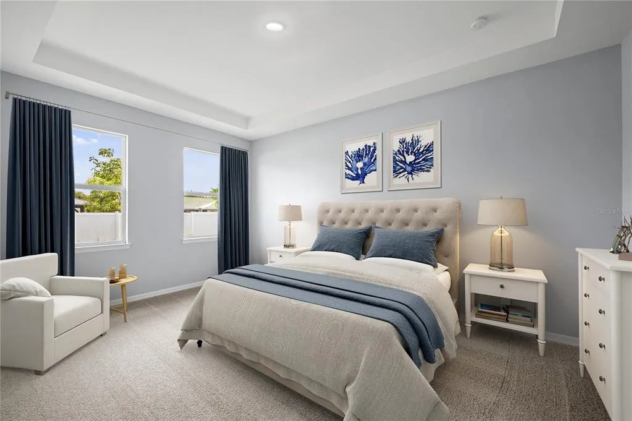
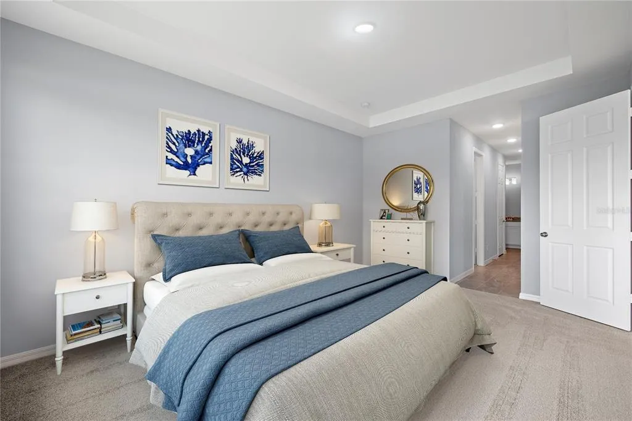
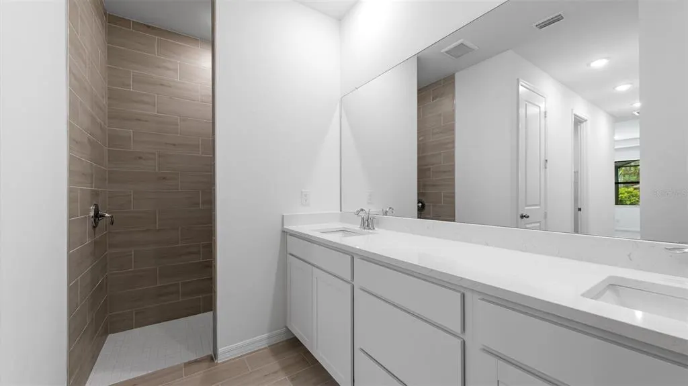
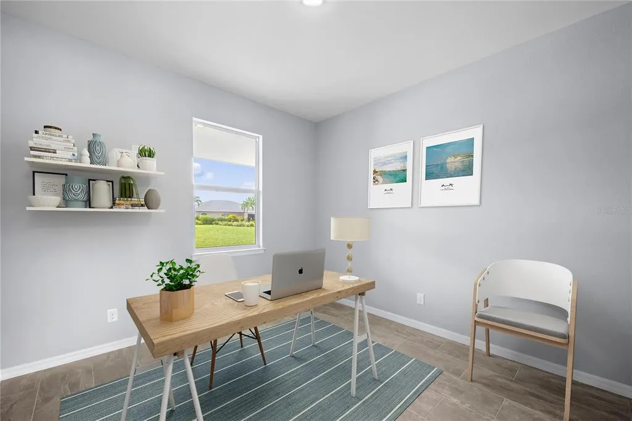
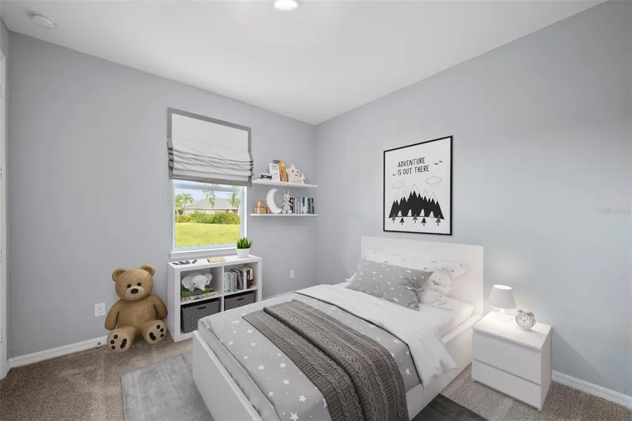
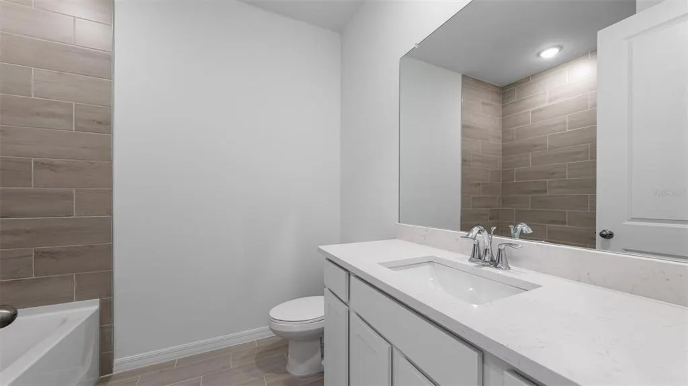
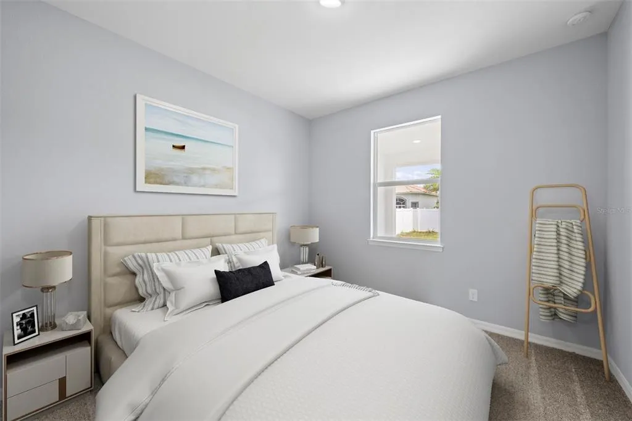
Under Construction. NEW CONSTRUCTION -estimated delivery October 2026. SPECIAL INCENTIVES: Up to $16k toward closing costs, rate buydowns, and prepaids when using preferred lender and title. The Grand Cayman offers 1,974 square feet of beautifully designed interior living space that blends modern elegance with everyday functionality. At the heart of the home is a stunning open-concept layout, perfect for entertaining and family gatherings. The gourmet kitchen features a spacious island, designer cabinetry with soft-close doors, Quartz countertops, and a premium stainless steel appliance package. It flows seamlessly into the dedicated dining area and expansive Great Room, highlighted by an elegant tray ceiling. Triple sliding glass doors lead to the oversized covered lanai, creating the ideal space for indoor-outdoor living. The luxurious Primary Suite is a private retreat, complete with its own tray ceiling, two generous walk-in closets, and an en-suite bathroom. Enjoy a dual-sink vanity, a beautifully tiled walk-in shower, and a private water closet designed for both comfort and sophistication. On the opposite side of the home, a private hallway leads to two spacious guest bedrooms and a full bath, providing the perfect balance of comfort and privacy for family or visitors. A versatile den off the foyer offers the flexibility to create a home office, study, or creative retreat tailored to your lifestyle. Additional Features Include: 8-foot interior doors throughout, Quartz counters in the bathrooms, upgraded plank tile flooring in main living areas, hurricane-impact windows and doors, direct-access laundry room from the spacious 3-car garage, paver driveway and covered front entry, and more! Pictures & renderings are of similar home & are used for display purposes only.
| Price History | |
|---|---|
| 7/29/2026 | Listed $369,990 |
General Features
| Sewer | Septic Tank |
|---|---|
| Heating | Central,Electric |
| Cooling | Central Air |
| Utilities | BB/HS Internet Available,Cable Available,Electricity Connected |
| Possession | Close Of Escrow |
| Roof | Shingle |
| Appliances | Dishwasher,Electric Water Heater,Exhaust Fan,Microwave,Range,Refrigerator |
| Zoning | RSF3.5 |
| Garage Spaces | 2 |
| Patio/Porch Features | Covered,Front Porch,Rear Porch |
| Security Features | Smoke Detector(s) |
| Construction Materials | Block,Concrete,Stucco |
| Pets Allowed | Yes |
| Year Built | 2026 |
| Levels | One |
| Property Subtype | Single Family Residence |
| Tax Year | 2025 |
| Ownership | Fee Simple |
| County | Charlotte |
| New Construction | true |
| Property Type | Residential |
| Attached Garage | true |
| Subdivision Name | PORT CHARLOTTE SEC 024 |
| Facing Direction | East |
| Garage Y/N | true |
| Total Rooms | 3 |
| Full Baths | 2 |
| Status | Active |
| Directions | Veterans Blvd/El Jobean Rd to US 41, go north. Left on Chamberlain Blvd, right on Ellington St, left on Stanfield Ave, right on Munoz St. |
| City | PORT CHARLOTTE |
| Senior Community Y/N | false |
| MLS Area | 33953 - Port Charlotte |
| Lot Size Units | Square Feet |
| Lot Size Square Feet | 10000 |
| Carport Y/N | false |
| Listing Terms | Cash,Conventional,FHA,VA Loan |
| Property Attached Y/N | false |
| Land Lease Y/N | false |
| Tax Annual Amount | 344.15 |
| Home Warranty Y/N | true |
| Property Condition | Under Construction |
| Additional Parcels Y/N | false |
| Lease Considered Y/N | true |
| Virtual Tour | https://www.propertypanorama.com/instaview/stellar/A4701453 |
| Building Area Units | Square Feet |
| Living Area Units | Square Feet |
| Builder Name | Christopher Alan Homes |
| Standard Status | Active |
| Occupancy Type | Vacant |
| Tax Lot | 18 |
| Legal Description | PORT CHARLOTTE SEC24 BK2026 LT 18 508/567 865/492 UNREC DEED 2418/926 2594/1214 2849/6 3214/1625 3572/661 3572/664 3601/2002 3601/2004 3935/239 CD4522/1641 3629081 |
| Minimum Lease | No Minimum |
| Water Access Y/N | false |
| Additional Rooms | Den/Library/Office,Great Room,Inside Utility |
| Water View Y/N | false |
| Flood Zone Code | X500 |
| In Law Suite YN | false |
| Flood Zone Code X500 | Yes |
Interior Features
| Interior Amenities | Eating Space In Kitchen,High Ceilings,Kitchen/Family Room Combo,Open Floorplan,Primary Bedroom Main Floor,Split Bedroom,Stone Counters,Thermostat,Tray Ceiling(s),Walk-In Closet(s) |
|---|---|
| Flooring | Carpet,Tile |
| Furnished Y/N | Unfurnished |
| Air Conditioning Y/N | true |
| Heating Y/N | true |
| Window Features | Low-Emissivity Windows,Storm Window(s) |
| Fireplace Y/N | false |
| Laundry Features | Electric Dryer Hookup,Inside,Washer Hookup |
| Total Bedrooms | 3 |
| LivingAreaSource | Builder |
| Total Baths | 2 |
Exterior Features
| Exterior Amenities | Irrigation System |
|---|---|
| Vegetation | Trees/Landscaped |
| Lot Features | Cleared,In County,Landscaped |
| Water Source | Well |
| Lot Size Area | 10000 |
| Foundation Details | Stem Wall |
| Spa | false |
| Building Area Total | 2856 |
| Lot Size Acres | 0.23 |
| Road Surface Type | Paved |
| Private Pool | false |
| Waterfront Y/N | false |
| Covered Spaces | 2 |
| Road Frontage Type | Street Paved |
| Builder Model | Grand Cayman |
Amenities
- Foreclosure
- Views
- Short Sale
- New Construction
- Adult 55+
- Lease To Own
- No HOA Fees
- Furnished
- Primary On Main
- Air Conditioning
- Seller Finance
- Green
- Fixer Upper
- Horse
- Golf
- Fireplace
- Deck
- Garage
- Basement
- Pool
Property vs Single Family Average in 33953
Price
Taxes
Year Built
 Copyright © MFRMLS.com All information deemed reliable but not guaranteed. All properties are subject to prior sale, change or withdrawal. Neither listing broker(s) or information provider(s) shall be responsible for any typographical errors, misinformation, misprints and shall be held totally harmless. Listing(s) information is provided for consumers personal, non-commercial use and may not be used for any purpose other than to identify prospective properties consumers may be interested in purchasing. Information on this site was last updated Last updated on September 13, 2026 12:45 PM UTC The listing information on this page last changed on Last updated on September 13, 2026 12:45 PM UTCd. The data relating to real estate for sale on this website comes in part from the Internet Data Exchange program of MFR MLS.
All information deemed reliable but not guaranteed. All properties are subject to prior sale, change or withdrawal. Neither listing broker(s) or information provider(s) shall be responsible for any typographical errors, misinformation, misprints and shall be held totally harmless. Listing(s) information is provided for consumers personal, non-commercial use and may not be used for any purpose other than to identify prospective properties consumers may be interested in purchasing.
Updated on September 13, 2026 12:45 PM UTC
Copyright © MFRMLS.com All information deemed reliable but not guaranteed. All properties are subject to prior sale, change or withdrawal. Neither listing broker(s) or information provider(s) shall be responsible for any typographical errors, misinformation, misprints and shall be held totally harmless. Listing(s) information is provided for consumers personal, non-commercial use and may not be used for any purpose other than to identify prospective properties consumers may be interested in purchasing. Information on this site was last updated Last updated on September 13, 2026 12:45 PM UTC The listing information on this page last changed on Last updated on September 13, 2026 12:45 PM UTCd. The data relating to real estate for sale on this website comes in part from the Internet Data Exchange program of MFR MLS.
All information deemed reliable but not guaranteed. All properties are subject to prior sale, change or withdrawal. Neither listing broker(s) or information provider(s) shall be responsible for any typographical errors, misinformation, misprints and shall be held totally harmless. Listing(s) information is provided for consumers personal, non-commercial use and may not be used for any purpose other than to identify prospective properties consumers may be interested in purchasing.
Updated on September 13, 2026 12:45 PM UTC
 © 2026 Florida Gulf Coast MLS (FGCMLS) Information deemed reliable, but not guaranteed. The IDX data relating to real estate for sale on this web site comes in part from the Florida Gulf Coast Multiple Listing Service. The information being provided is for consumers' personal, non-commercial use and may not be used for any purpose other than to identify prospective properties consumers may be interested in purchasing. Information is deemed reliable but not guaranteed.
