

Address
112 Osprey Point Drive, OSPREY, FL
Price
$ 6,449,000
Property Attributes
- MLS#A4702047
- TypeSingle Family
- Listing Status Pending
- CountySarasota
- CityOSPREY
- AreaOsprey
- NeighborhoodOAKS
- Zip34229
- StyleCoastal
- Year Built1989
- Taxes$ 39088
- Price$ 6,449,000
- Bedrooms6
- Full Bathrooms5
- Half Bathrooms1
- Sqr Footage8621
- Lot Size0.6 Acres
Data Source:
Stellar MLS
Property Description
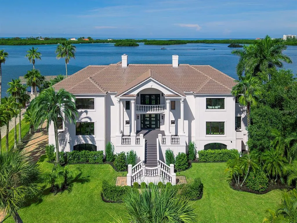
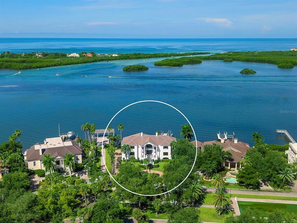
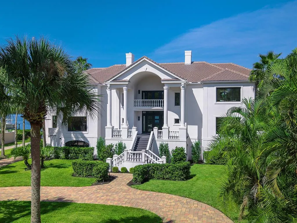
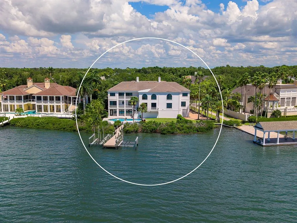
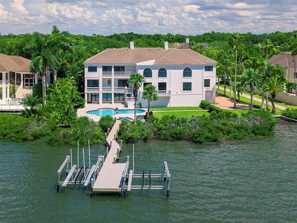
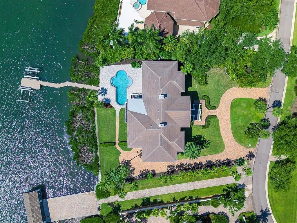
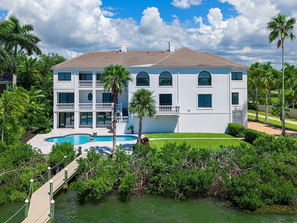
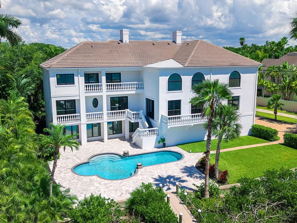
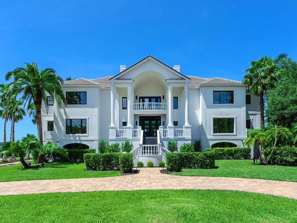
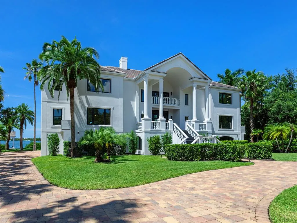
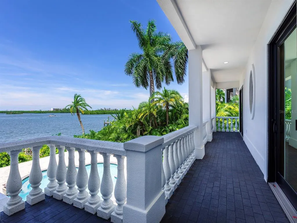
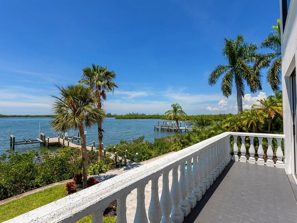
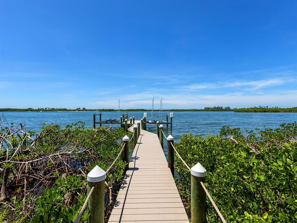
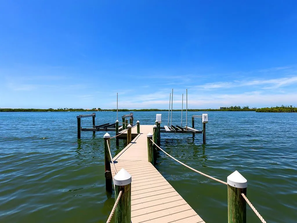
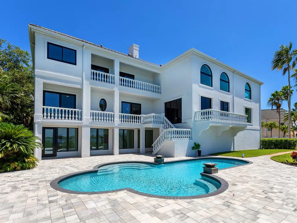
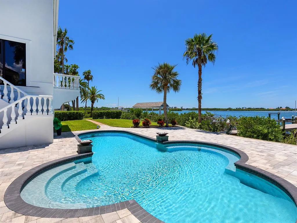
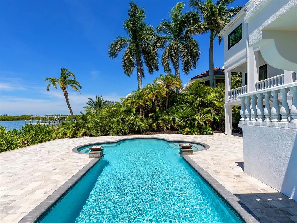
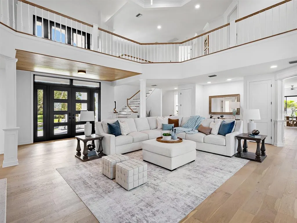
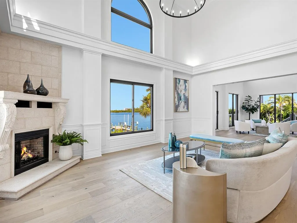
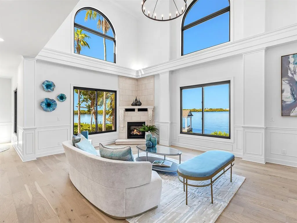
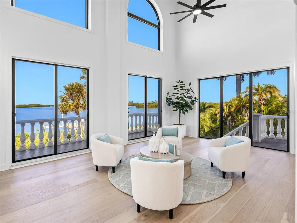
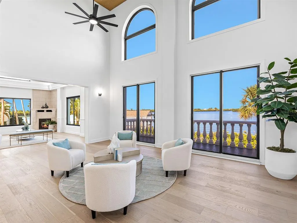
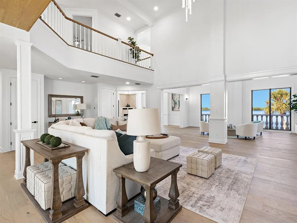
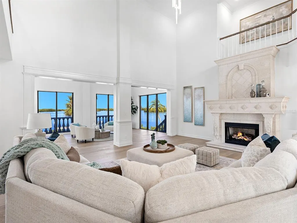
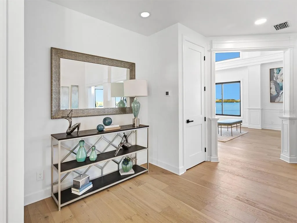
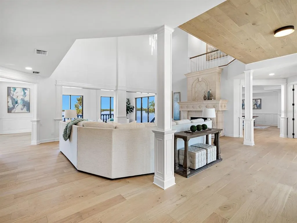
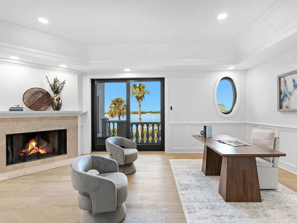
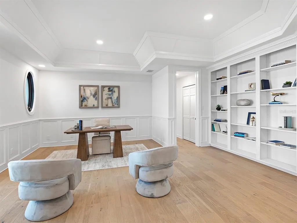
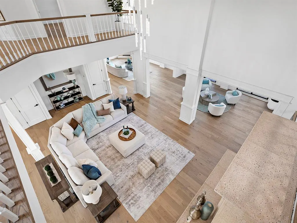
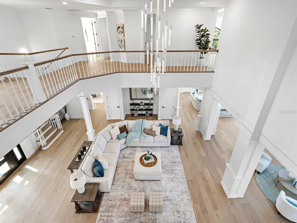
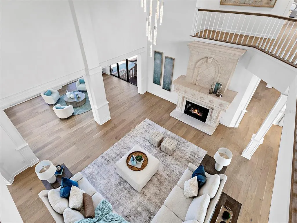
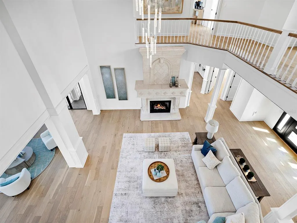
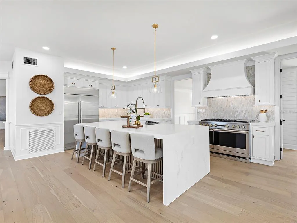
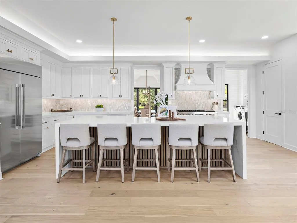
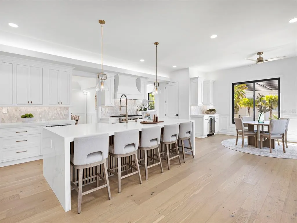
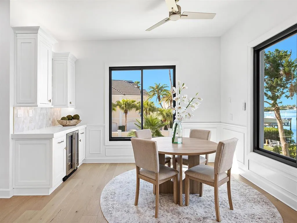
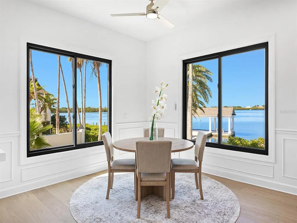
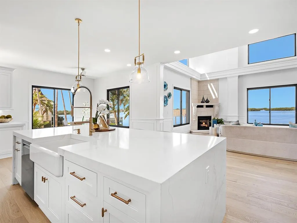
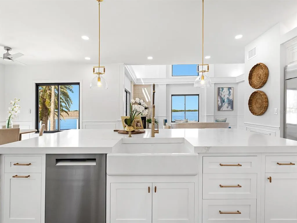
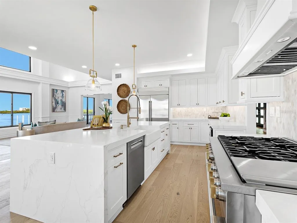
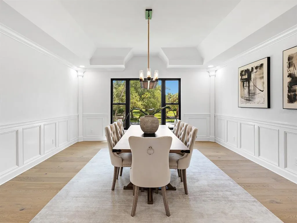
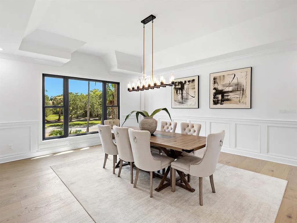
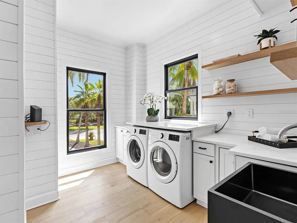
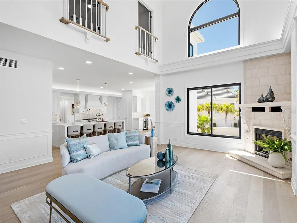
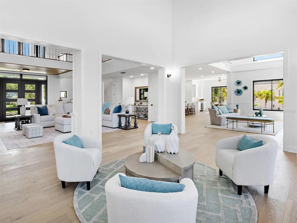
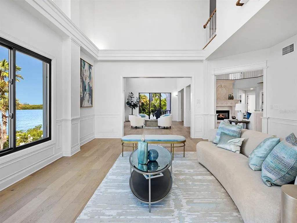
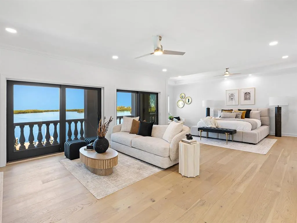
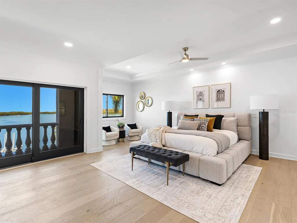
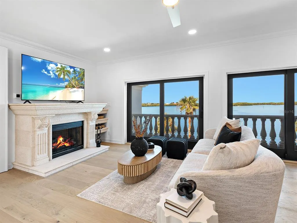
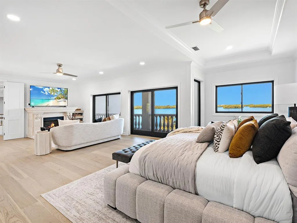
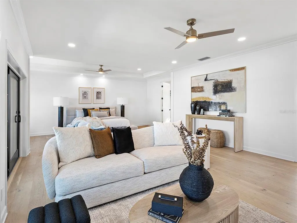
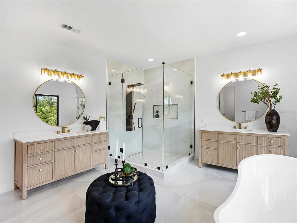
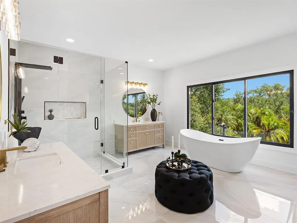
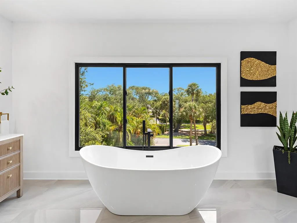
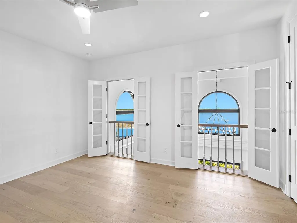
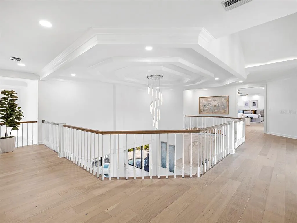
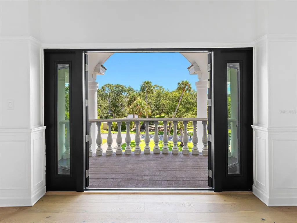
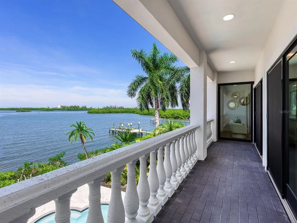
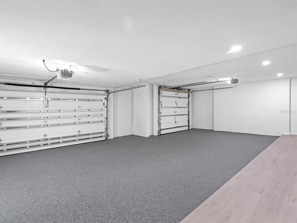
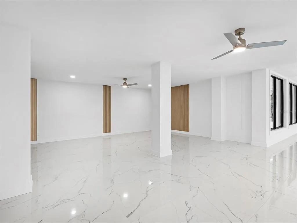
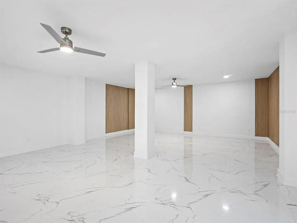
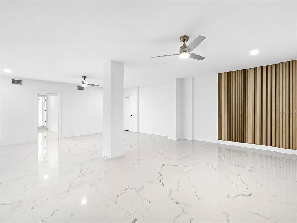
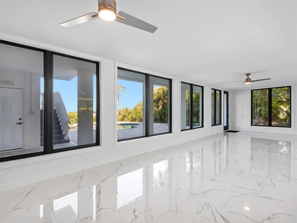
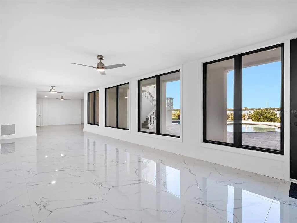
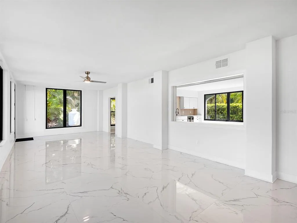
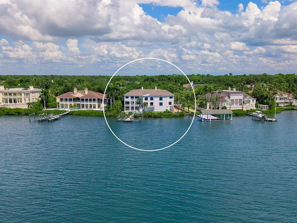
Under contract-accepting backup offers. A rare combination of timeless grandeur and effortless waterfront living, this bayfront estate in The Oaks Bayside commands approximately 150 feet of Bay frontage across 0.60 acres, with water views framing nearly every principal room. The residence offers 6 bedrooms, 5.5 baths, multiple covered balconies overlooking the Bay, additional ground-level flex space and a side-entry 3-car garage. A circular brick-paver driveway, tropical landscaping and a stately columned entrance create an unforgettable arrival. The dramatic two-story foyer features architectural columns, custom millwork and a wood-clad ceiling accent. European French white oak engineered flooring flows through the main living spaces. The living and family rooms feature soaring ceilings, extensive millwork, statement lighting, carved-stone fireplaces and oversized windows framing expansive water views. An adjoining sitting area features arched windows, a wood-clad ceiling and multiple glass doors opening to the waterfront balcony. The new kitchen is appointed with ceiling-height Shaker cabinetry, champagne-bronze hardware, marble countertops and an oversized waterfall island with seating for five. A GE Monogram appliance suite includes a professional gas range with griddle, refrigerator and dishwasher. A custom range hood, dimensional tile backsplash, apron-front sink and walk-in pantry complete the space. The waterfront dining nook incorporates built-in cabinetry, a stone serving counter and beverage cooler, while the formal dining room features a tray ceiling, paneled walls and columns. A waterfront office with built-in bookshelves, fireplace and balcony access, an updated laundry room and multiple en-suite guest accommodations complete the main level. Upstairs, the landing overlooks the living spaces beneath a crystal chandelier. The primary suite offers separate sleeping and sitting areas, a carved-stone fireplace, wide water views, private balcony access and two walk-in closets with custom storage. Its spa-inspired bath includes dual furniture-style vanities, a freestanding soaking tub beneath a picture window and an oversized frameless shower with marble-look tile, rainfall and handheld fixtures. Additional bedrooms offer en-suite or nearby baths, walk-in closets, abundant natural light and water or tropical views. Multiple covered balconies overlook the newly resurfaced pool, paver terrace, manicured lawn and waterfront. The pool features a 7-foot depth, entry steps, seating or sun-shelf areas, lighting, a self-cleaning system and a new pump. A private walkway through the mangroves leads to a new 5-by-60-foot composite dock completed in 2026, equipped with electric, water and a 6,000-pound boat lift. The property also features a concrete seawall and direct boating access. The lower level provides substantial additional flexibility for recreation, fitness, media or entertaining. Further updates include a newer 2023 tile roof, new HVAC, all-new appliances and flooring, new interior doors and moldings, hurricane protection and exterior lighting. The renowned Oaks Club is one of the area’s premier member-owned clubs, featuring two championship 18-hole golf courses, a full slate of tennis and fitness facilities, and an elegant clubhouse offering fine dining and a vibrant social calendar. Ideally situated in Osprey, the property offers convenient access to Gulf beaches, the Legacy Trail, dining and shopping, with downtown Sarasota and Venice both within easy reach.
| Elementary School | Middle School | High School |
|---|---|---|
| Laurel Nokomis Elementary Elementary School | Sarasota Middle Middle School | Venice Senior High High School |
| Price History | |
|---|---|
| 9/2/2026 | Listed $6,449,000 |
General Features
| Sewer | Public Sewer |
|---|---|
| Heating | Central,Electric,Zoned |
| Cooling | Central Air,Zoned |
| Utilities | Cable Available,Electricity Connected,Propane,Public,Sewer Connected,Sprinkler Well,Street Lights,Underground Utilities,Water Connected |
| Roof | Tile |
| Appliances | Bar Fridge,Dishwasher,Dryer,Electric Water Heater,Microwave,Range,Range Hood,Refrigerator,Washer,Wine Refrigerator |
| Zoning | RSF1 |
| HOA Fee | 2950 |
| Garage Spaces | 3 |
| Association Fee Includes | 24-Hour Guard,Community Pool,Manager,Private Road,Security |
| Patio/Porch Features | Covered,Deck,Front Porch,Patio,Porch,Rear Porch |
| Architectural Style | Coastal |
| Pool Features | Gunite,In Ground,Lighting,Outside Bath Access,Self Cleaning,Tile |
| Security Features | Closed Circuit Camera(s),Gated Community,Smoke Detector(s) |
| Construction Materials | Block,Concrete,Stucco |
| Pets Allowed | Yes |
| Year Built | 1989 |
| View | Water |
| Levels | Two |
| Property Subtype | Single Family Residence |
| Tax Year | 2025 |
| Ownership | Fee Simple |
| Waterfront Features | Waterfront,Bay/Harbor |
| Community Features | Dock,Water Access,Waterfront,Buyer Approval Required,Clubhouse,Deed Restrictions,Fitness Center,Gated Community - Guard,Golf,Pool,Special Community Restrictions,Tennis Court(s) |
| Assoc Fee Paid Per | Semi-Annually |
| County | Sarasota |
| New Construction | false |
| Property Type | Residential |
| Attached Garage | true |
| Subdivision Name | OAKS |
| Facing Direction | East |
| Garage Y/N | true |
| Total Rooms | 14 |
| Full Baths | 5 |
| Status | Pending |
| Directions | US 41 head west on Osprey Point Drive to the home at 112 Osprey Point Drive. |
| High School | Venice Senior High |
| City | OSPREY |
| Body of Water | LITTLE SARASOTA BAY |
| Association Name | Asset Management / Hope Root |
| Senior Community Y/N | false |
| MLS Area | 34229 - Osprey |
| Lot Size Units | Square Feet |
| Lot Size Square Feet | 26000 |
| Carport Y/N | false |
| Listing Terms | Cash,Conventional |
| Elementary School | Laurel Nokomis Elementary |
| Land Lease Y/N | false |
| Tax Annual Amount | 39088.24 |
| Middle/Junior High School | Sarasota Middle |
| Additional Parcels Y/N | false |
| Lease Considered Y/N | true |
| Virtual Tour | https://www.zillow.com/view-imx/65057b9d-3f86-49b3-9e80-36d3ad06f5c1?setAttribution=mls&wl=true&initialViewType=pano&utm_source=dashboard |
| Building Area Units | Square Feet |
| Living Area Units | Square Feet |
| Standard Status | Active Under Contract |
| Occupancy Type | Owner |
| Tax Lot | 44 |
| Legal Description | LOT 44 OAKS OR 2855/1444 |
| Water View | Bay/Harbor - Full,Gulf/Ocean - Full |
| Water Access Type | Bay/Harbor,Gulf/Ocean,Intracoastal Waterway |
| Pet Size Limit | Extra Large (101+ Lbs.) |
| Minimum Lease | 1-2 Years |
| Water Access Y/N | true |
| Monthly HOA Amount | 491.67 |
| Additional Rooms | Bonus Room,Breakfast Room Separate,Den/Library/Office,Family Room,Formal Dining Room Separate,Formal Living Room Separate |
| Water View Y/N | true |
| Flood Zone Code | AE |
| In Law Suite YN | false |
| DockY/N | true |
Interior Features
| Interior Amenities | Built-in Features,Ceiling Fan(s),Chair Rail,Coffered Ceiling(s),Crown Molding,Eating Space In Kitchen,High Ceilings,Kitchen/Family Room Combo,Open Floorplan,PrimaryBedroom Upstairs,Stone Counters,Thermostat,Tray Ceiling(s),Walk-In Closet(s) |
|---|---|
| Flooring | Tile,Hardwood |
| Furnished Y/N | Unfurnished |
| Fireplace Features | Family Room,Living Room,Other Room,Master Bedroom |
| Total Stories | 2 |
| Air Conditioning Y/N | true |
| Heating Y/N | true |
| Fireplace Y/N | true |
| Half Baths | 1 |
| Laundry Features | Inside,Laundry Room |
| Total Bedrooms | 6 |
| LivingAreaSource | Public Records |
| Total Baths | 6 |
Exterior Features
| Exterior Amenities | Balcony,French Doors,Irrigation System,Lighting,Permeable Paving,Private Mailbox,Rain Gutters,Sliding Doors |
|---|---|
| Vegetation | Mature Landscaping,Trees/Landscaped |
| Parking Features | Circular Driveway,Covered,Driveway,Garage Door Opener,Garage Faces Side,Golf Cart Parking,Ground Level,Off Street |
| Lot Features | Flood Insurance Required,FloodZone,In County,Landscaped |
| Water Source | Public,Well |
| Lot Size Area | 26000 |
| Foundation Details | Slab,Stem Wall |
| Spa | false |
| Building Area Total | 11076 |
| Lot Size Acres | 0.6 |
| Road Surface Type | Paved,Asphalt,Concrete |
| Private Pool | true |
| Waterfront Y/N | true |
| Covered Spaces | 3 |
| Road Frontage Type | Street Paved,Private Road |
Amenities
- Foreclosure
- Views
- Short Sale
- New Construction
- Adult 55+
- Lease To Own
- No HOA Fees
- Furnished
- Primary On Main
- Air Conditioning
- Seller Finance
- Green
- Fixer Upper
- Horse
- Golf
- Fireplace
- Deck
- Garage
- Basement
- Pool
Property vs Single Family Average in 34229
Price
Taxes
Year Built
 Copyright © MFRMLS.com All information deemed reliable but not guaranteed. All properties are subject to prior sale, change or withdrawal. Neither listing broker(s) or information provider(s) shall be responsible for any typographical errors, misinformation, misprints and shall be held totally harmless. Listing(s) information is provided for consumers personal, non-commercial use and may not be used for any purpose other than to identify prospective properties consumers may be interested in purchasing. Information on this site was last updated Last updated on September 14, 2026 1:13 PM UTC The listing information on this page last changed on Last updated on September 14, 2026 1:13 PM UTCd. The data relating to real estate for sale on this website comes in part from the Internet Data Exchange program of MFR MLS.
All information deemed reliable but not guaranteed. All properties are subject to prior sale, change or withdrawal. Neither listing broker(s) or information provider(s) shall be responsible for any typographical errors, misinformation, misprints and shall be held totally harmless. Listing(s) information is provided for consumers personal, non-commercial use and may not be used for any purpose other than to identify prospective properties consumers may be interested in purchasing.
Updated on September 14, 2026 1:13 PM UTC
Copyright © MFRMLS.com All information deemed reliable but not guaranteed. All properties are subject to prior sale, change or withdrawal. Neither listing broker(s) or information provider(s) shall be responsible for any typographical errors, misinformation, misprints and shall be held totally harmless. Listing(s) information is provided for consumers personal, non-commercial use and may not be used for any purpose other than to identify prospective properties consumers may be interested in purchasing. Information on this site was last updated Last updated on September 14, 2026 1:13 PM UTC The listing information on this page last changed on Last updated on September 14, 2026 1:13 PM UTCd. The data relating to real estate for sale on this website comes in part from the Internet Data Exchange program of MFR MLS.
All information deemed reliable but not guaranteed. All properties are subject to prior sale, change or withdrawal. Neither listing broker(s) or information provider(s) shall be responsible for any typographical errors, misinformation, misprints and shall be held totally harmless. Listing(s) information is provided for consumers personal, non-commercial use and may not be used for any purpose other than to identify prospective properties consumers may be interested in purchasing.
Updated on September 14, 2026 1:13 PM UTC
 © 2026 Florida Gulf Coast MLS (FGCMLS) Information deemed reliable, but not guaranteed. The IDX data relating to real estate for sale on this web site comes in part from the Florida Gulf Coast Multiple Listing Service. The information being provided is for consumers' personal, non-commercial use and may not be used for any purpose other than to identify prospective properties consumers may be interested in purchasing. Information is deemed reliable but not guaranteed.
