
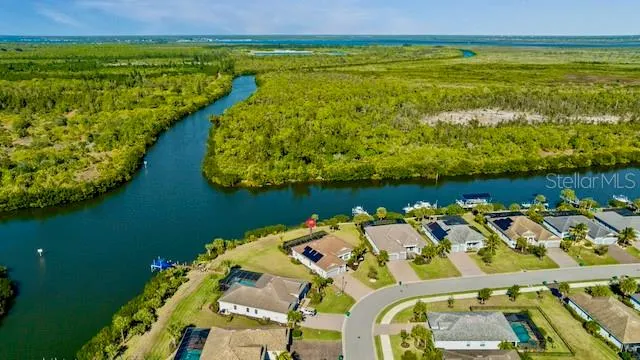
Address
15080 Spanish Point Drive, PORT CHARLOTTE, FL
Price
$ 860,000
Property Attributes
- MLS#C7519611
- TypeSingle Family
- Listing Status Active
- CountyCharlotte
- CityPORT CHARLOTTE
- AreaPort Charlotte
- NeighborhoodHARBOR WEST
- Zip33981
- StyleTraditional
- Year Built2019
- Taxes$ 7240
- Price$ 860,000
- Bedrooms4
- Full Bathrooms2
- Half Bathrooms1
- Sqr Footage2345
- Lot Size0.46 Acres
Data Source:
Stellar MLS
Property Description
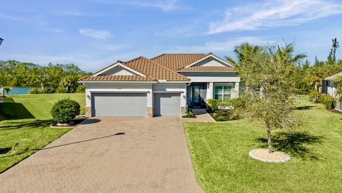
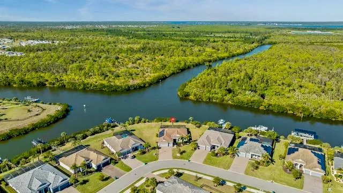
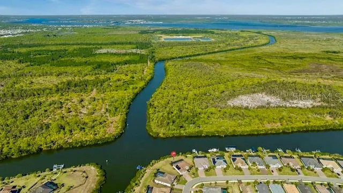
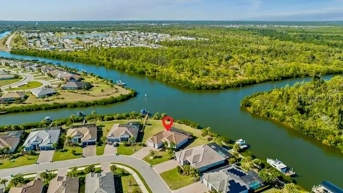
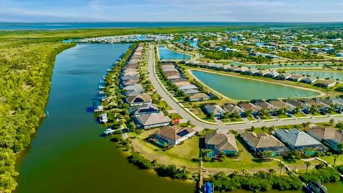
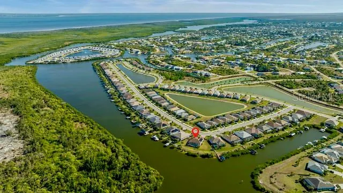
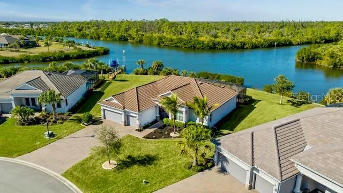
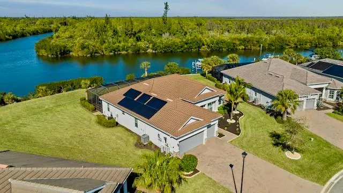
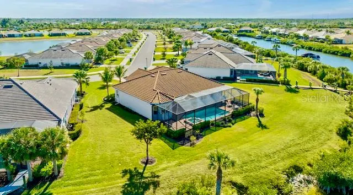
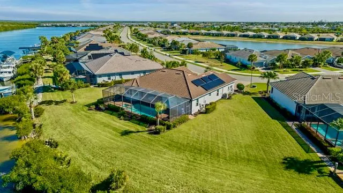
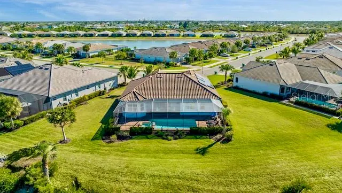
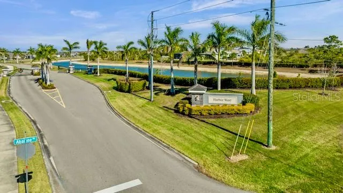
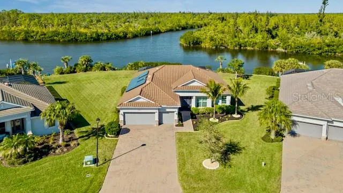
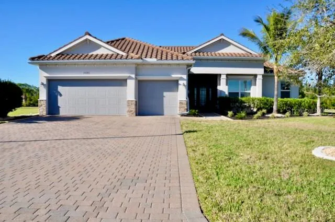
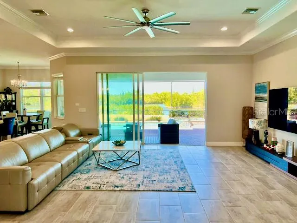
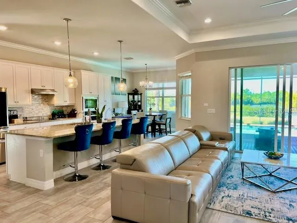
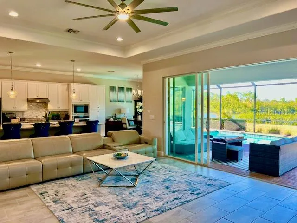
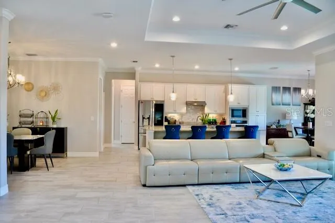
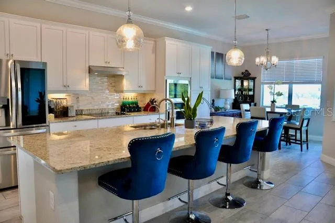
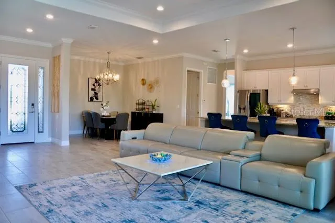
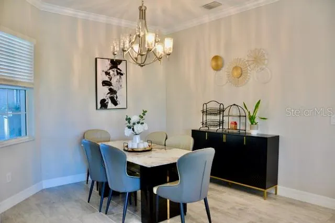
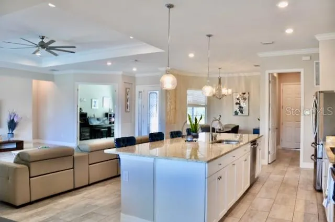
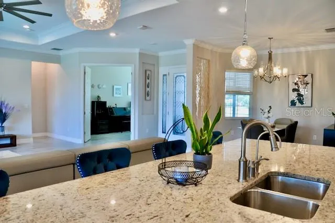
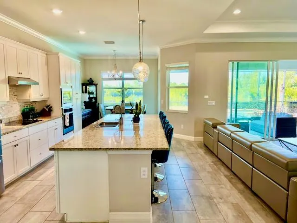
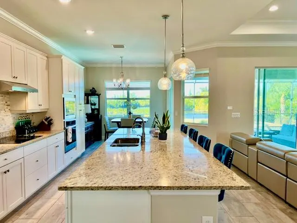
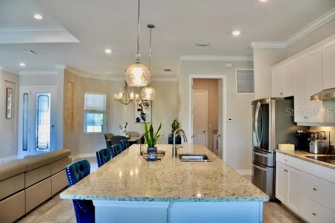
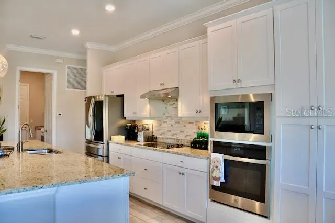
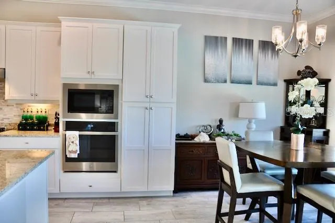
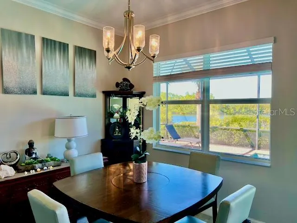
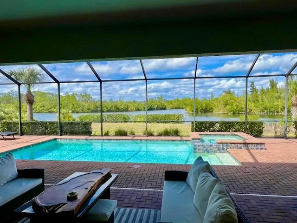
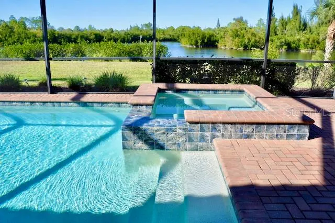
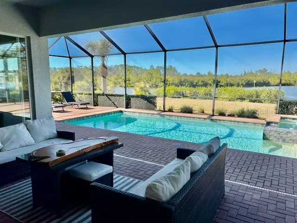
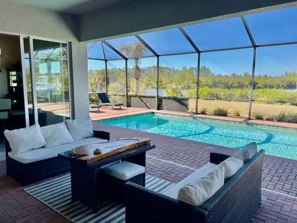
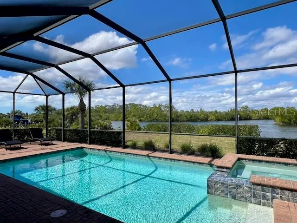
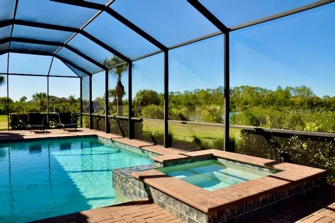
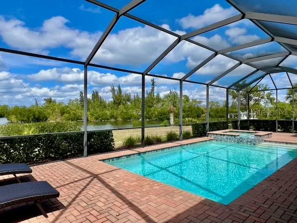
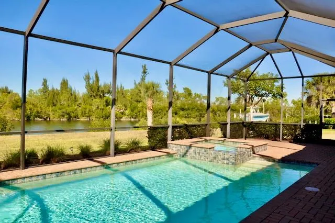
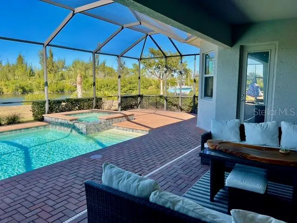
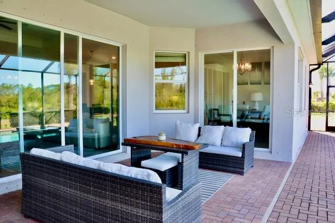
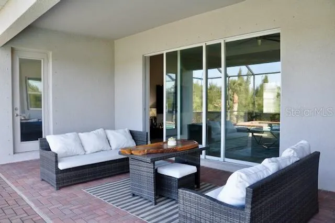
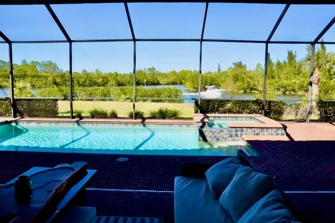
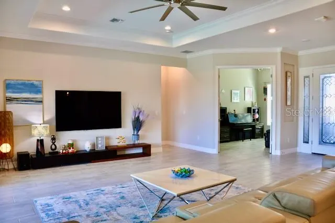
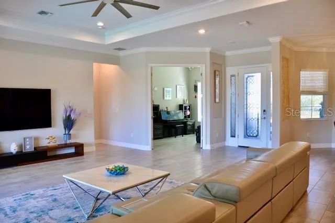
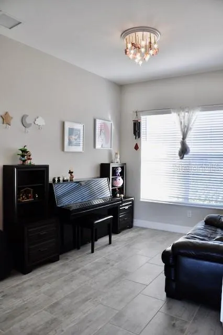
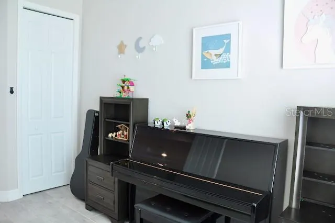
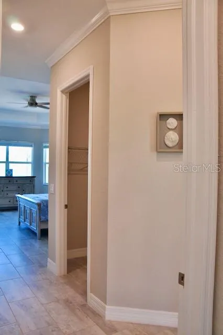
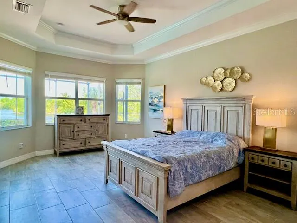
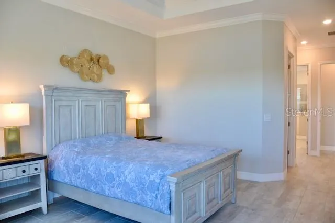
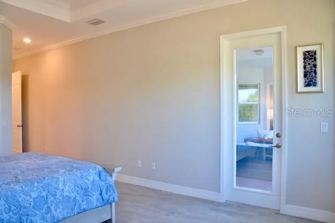
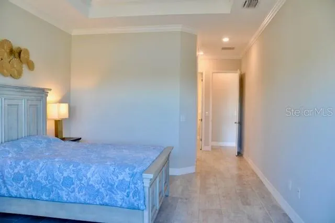
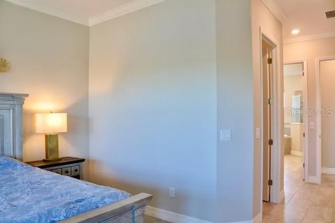
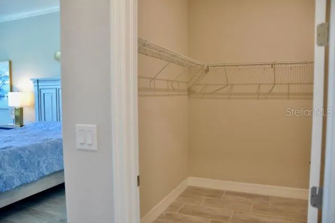
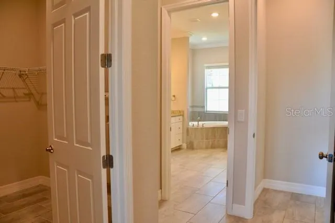
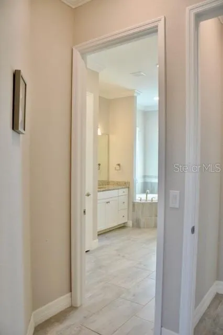
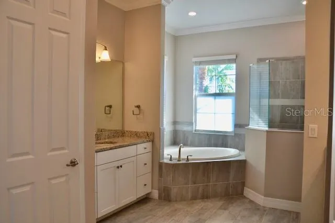
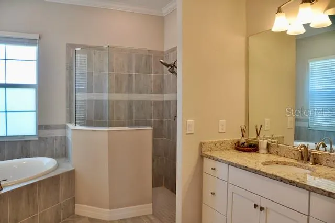
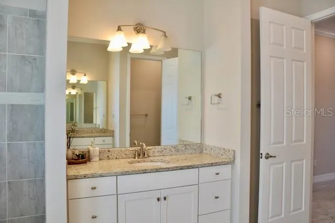
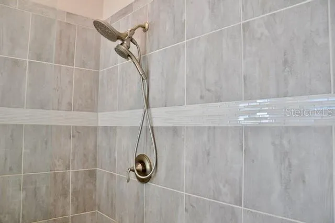
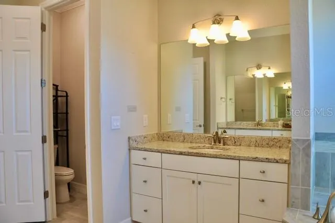
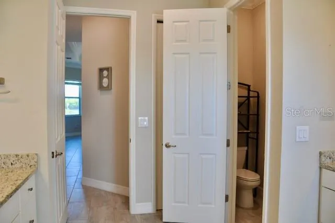
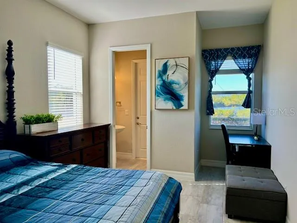
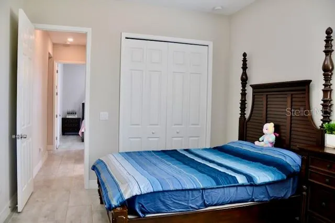
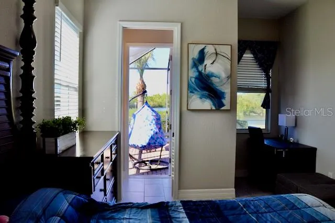
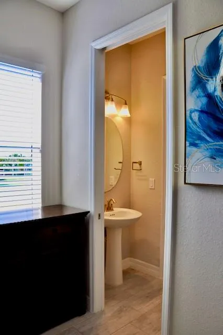
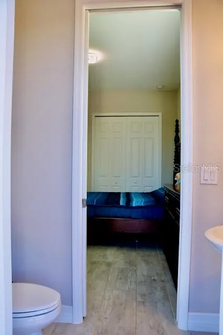
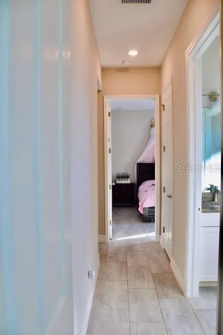
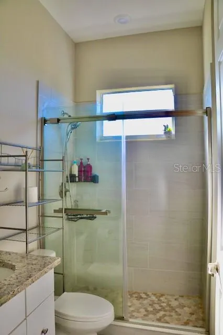
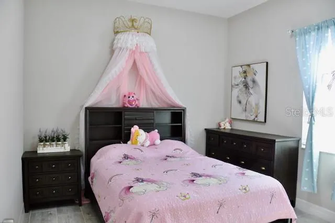
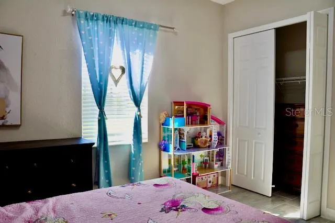
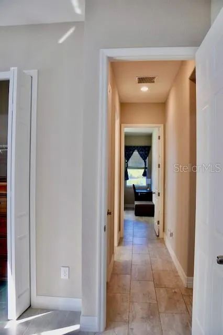
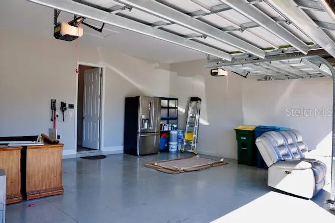
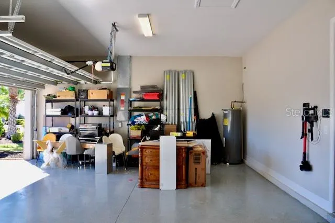
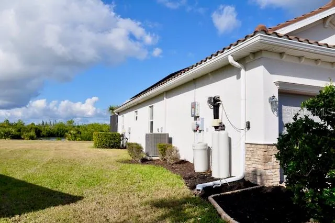
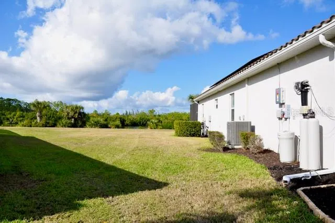
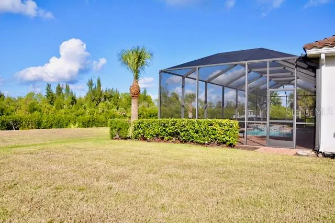
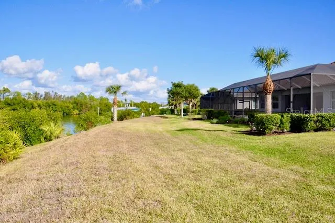
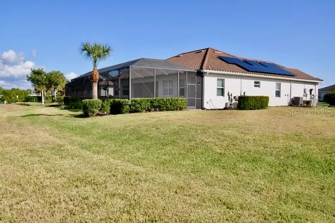
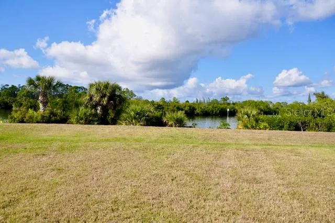
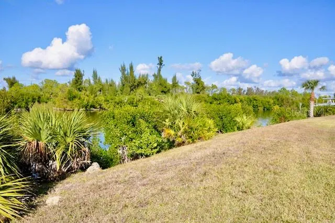
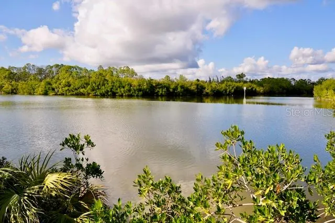
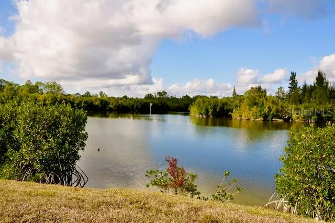
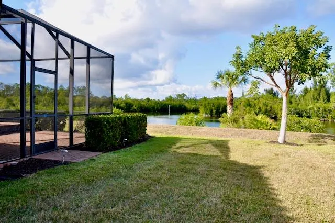
SAILBOAT ACCESS WATERFRONT PROPERTY within the desirable gated community Harbor West. This stunning 4 bedroom 2.5 bath home sits proudly on a 19,964 sqft Tip Lot that offers breathtaking panoramic water views and many potentials. An impressive 165 feet of water frontage wraps around the property with ample space for a dock. This expansive lot is the closest lot to the South Gulf Cove Lock. You gain quick access to open water saving time and money each time you go for boating adventures. Boating enthusiasts will absolutely adore this specific unique location. The residence spans 2345 sqft under air living space. Step inside the foyer and you will be amazed by the 12 foot glass sliders framing the sparkling heated pool with its bubbling spa and the magnificent water views. A “pool child-fence” is included for pool safety for young children and pets. The home is tiled throughout for easy maintenance. The crown moulding and tray ceilings are a nice luxury touch. The gourmet kitchen is a chef's dream that features high-end appliances and granite countertops. The large granite island can comfortably seat 8 and become the hub for family meals and gatherings. There is also a formal dining area for special occasions. The home is equipped with modern photovoltaic panels to minimize energy costs. Water quality is taken very seriously with a whole house water softener, a UV sanitizer and a reverse osmosis system in the kitchen. The split floor plan ensures maximum privacy for all residents and guests. One of the guest rooms connects to the lanai and pool through the convenient powder room. The fourth bedroom can serve as a bedroom, music room or study. The primary bedroom is a true sanctuary that can be closed off from the rest of the home. This design ensures peace and quiet from the living areas. From the primary bedroom you can access directly to the pool for a refreshing morning or evening swim. A large walk-in closet awaits you with plenty of storage space. The adjoining primary bathroom is spacious and features a luxurious soaking tub and a separate walk-in shower. The spacious 3-car garage with a durable epoxy coated floor offers ample space for all your ‘toys’. The lanai is perfect for entertaining. Enjoy the Florida sun by the pool, watch boats pass by and the abundant wildlife. You can also enjoy fishing and crabbing from your backyard. Harbor West is a gated community giving privacy and security with very competitive HOA fees. This is a rare real estate opportunity that combines luxury with functionality. Make this waterfront dream home yours. Please call for a private viewing.
| Elementary School | Middle School | High School |
|---|---|---|
| Myakka River Elementary Elementary School | L.A. Ainger Middle Middle School | Lemon Bay High High School |
| Price History | |
|---|---|
| 2/10/2026 | Listed $1,030,000 |
| 2/23/2026 | 6$970,000 |
| 5/1/2026 | 5$920,000 |
| 7/8/2026 | 3$890,000 |
| 8/17/2026 | 3$860,000 |
General Features
| Sewer | Public Sewer |
|---|---|
| Heating | Central,Electric |
| Cooling | Central Air |
| Utilities | Cable Connected,Electricity Connected,Sewer Connected,Street Lights,Underground Utilities,Water Connected |
| Possession | Close Of Escrow |
| Roof | Tile |
| Appliances | Built-In Oven,Convection Oven,Cooktop,Dishwasher,Disposal,Dryer,Electric Water Heater,Exhaust Fan,Kitchen Reverse Osmosis System,Microwave,Washer,Water Softener |
| Zoning | RSF3.5 |
| HOA Fee | 816 |
| Garage Spaces | 3 |
| Association Fee Includes | Common Area Taxes,Private Road |
| Patio/Porch Features | Patio,Screened |
| Architectural Style | Traditional |
| Pool Features | Child Safety Fence,Gunite,Heated,In Ground,Screen Enclosure |
| Construction Materials | Block,Stucco |
| Pets Allowed | Breed Restrictions |
| Year Built | 2019 |
| Electric | Photovoltaics Seller Owned |
| View | Pool,Water |
| Levels | One |
| Property Subtype | Single Family Residence |
| Tax Year | 2025 |
| Ownership | Fee Simple |
| Waterfront Features | Canal - Brackish |
| Community Features | Deed Restrictions,Gated Community - No Guard,Irrigation-Reclaimed Water,Sidewalks |
| Assoc Fee Paid Per | Quarterly |
| County | Charlotte |
| New Construction | false |
| Property Type | Residential |
| Attached Garage | true |
| Subdivision Name | HARBOR WEST |
| Facing Direction | Southeast |
| Garage Y/N | true |
| Green Energy Generation | Solar |
| Green Water Conservation | Irrigation-Reclaimed Water,Whole House Water Purification |
| Total Rooms | 12 |
| Full Baths | 2 |
| Status | Active |
| Directions | Heading SW on El Jobean (SR 776) from Port Charlotte. Turn left onto Gasparilla Rd (CR-771) and then turn left onto San Domingo. Go uo San Domingo about 1mile and then turn left onto Caroline Dr. Go through the community gate (gate code in Showing Time Secure Remarks). Turn left on Ponce de Leon and then right onto Spanish Point Trail until you reach the home on your left. |
| High School | Lemon Bay High |
| City | PORT CHARLOTTE |
| Body of Water | BUTTERFORD WATERWAY |
| Association Name | Diana Stanislay |
| Senior Community Y/N | false |
| MLS Area | 33981 - Port Charlotte |
| Lot Size Units | Square Feet |
| Lot Size Square Feet | 19964 |
| Carport Y/N | false |
| Listing Terms | Cash,Conventional,FHA,VA Loan |
| Spa Features | In Ground |
| Elementary School | Myakka River Elementary |
| Land Lease Y/N | false |
| Tax Annual Amount | 7240.39 |
| Home Warranty Y/N | false |
| Middle/Junior High School | L.A. Ainger Middle |
| Property Condition | Completed |
| Additional Parcels Y/N | false |
| Lease Considered Y/N | true |
| Virtual Tour | https://www.propertypanorama.com/instaview/stellar/C7519611 |
| Building Area Units | Square Feet |
| Living Area Units | Square Feet |
| Builder Name | Lennar |
| Standard Status | Active |
| Occupancy Type | Owner |
| Tax Lot | 49 |
| Legal Description | HBW 000 0000 0049 HARBOR WEST LT 49 E4483/1936 4498/29 |
| Water View | Canal |
| Water Access Type | Canal - Brackish |
| Minimum Lease | 1 Month |
| Water Access Y/N | true |
| Monthly HOA Amount | 272 |
| Water View Y/N | true |
| Flood Zone Code | AE |
| In Law Suite YN | false |
| DockY/N | false |
Interior Features
| Interior Amenities | Ceiling Fan(s),Crown Molding,Eating Space In Kitchen,High Ceilings,Kitchen/Family Room Combo,Open Floorplan,Primary Bedroom Main Floor,Split Bedroom,Stone Counters,Thermostat,Tray Ceiling(s),Walk-In Closet(s),Window Treatments |
|---|---|
| Flooring | Tile |
| Furnished Y/N | Negotiable |
| Total Stories | 1 |
| Air Conditioning Y/N | true |
| Heating Y/N | true |
| Window Features | Blinds |
| Fireplace Y/N | false |
| Half Baths | 1 |
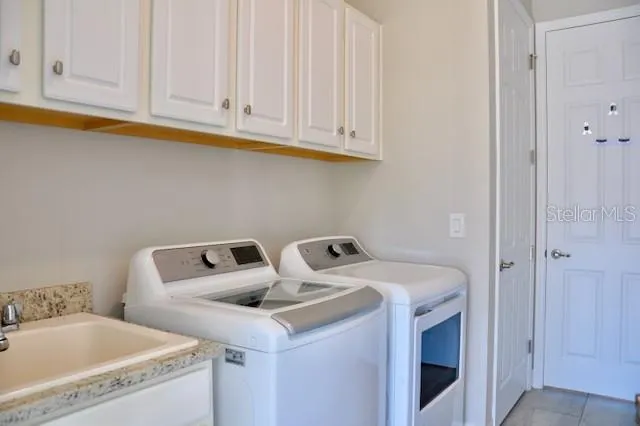
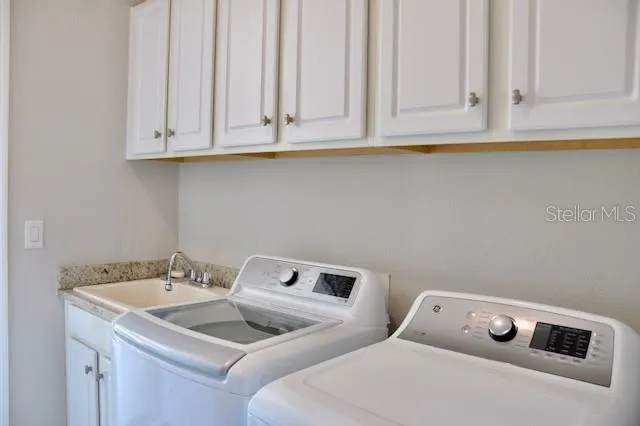
| Laundry Features | Laundry Room |
| Total Bedrooms | 4 |
| LivingAreaSource | Public Records |
| Total Baths | 3 |
Exterior Features
| Exterior Amenities | Hurricane Shutters,Irrigation System,Lighting,Sidewalk,Sliding Doors |
|---|---|
| Vegetation | Mature Landscaping |
| Parking Features | Garage Door Opener,Ground Level |
| Water Source | Public |
| Lot Size Area | 19964 |
| Foundation Details | Slab |
| Spa | true |
| Building Area Total | 3294 |
| Lot Dimensions | 64 x 168 x 165 x 177 |
| Lot Size Acres | 0.46 |
| Road Surface Type | Asphalt |
| Private Pool | true |
| Waterfront Y/N | true |
| Covered Spaces | 3 |
| Builder Model | Oakmont II |
| Road Responsibility | Private Maintained Road |
Amenities
- Foreclosure
- Views
- Short Sale
- New Construction
- Adult 55+
- Lease To Own
- No HOA Fees
- Furnished
- Primary On Main
- Air Conditioning
- Seller Finance
- Green
- Fixer Upper
- Horse
- Golf
- Fireplace
- Deck
- Garage
- Basement
- Pool
Property vs Single Family Average in 33981
Price
Taxes
Year Built
 Copyright © MFRMLS.com All information deemed reliable but not guaranteed. All properties are subject to prior sale, change or withdrawal. Neither listing broker(s) or information provider(s) shall be responsible for any typographical errors, misinformation, misprints and shall be held totally harmless. Listing(s) information is provided for consumers personal, non-commercial use and may not be used for any purpose other than to identify prospective properties consumers may be interested in purchasing. Information on this site was last updated Last updated on September 9, 2026 8:55 PM UTC The listing information on this page last changed on Last updated on September 9, 2026 8:55 PM UTCd. The data relating to real estate for sale on this website comes in part from the Internet Data Exchange program of MFR MLS.
All information deemed reliable but not guaranteed. All properties are subject to prior sale, change or withdrawal. Neither listing broker(s) or information provider(s) shall be responsible for any typographical errors, misinformation, misprints and shall be held totally harmless. Listing(s) information is provided for consumers personal, non-commercial use and may not be used for any purpose other than to identify prospective properties consumers may be interested in purchasing.
Updated on September 9, 2026 8:55 PM UTC
Copyright © MFRMLS.com All information deemed reliable but not guaranteed. All properties are subject to prior sale, change or withdrawal. Neither listing broker(s) or information provider(s) shall be responsible for any typographical errors, misinformation, misprints and shall be held totally harmless. Listing(s) information is provided for consumers personal, non-commercial use and may not be used for any purpose other than to identify prospective properties consumers may be interested in purchasing. Information on this site was last updated Last updated on September 9, 2026 8:55 PM UTC The listing information on this page last changed on Last updated on September 9, 2026 8:55 PM UTCd. The data relating to real estate for sale on this website comes in part from the Internet Data Exchange program of MFR MLS.
All information deemed reliable but not guaranteed. All properties are subject to prior sale, change or withdrawal. Neither listing broker(s) or information provider(s) shall be responsible for any typographical errors, misinformation, misprints and shall be held totally harmless. Listing(s) information is provided for consumers personal, non-commercial use and may not be used for any purpose other than to identify prospective properties consumers may be interested in purchasing.
Updated on September 9, 2026 8:55 PM UTC
 © 2026 Florida Gulf Coast MLS (FGCMLS) Information deemed reliable, but not guaranteed. The IDX data relating to real estate for sale on this web site comes in part from the Florida Gulf Coast Multiple Listing Service. The information being provided is for consumers' personal, non-commercial use and may not be used for any purpose other than to identify prospective properties consumers may be interested in purchasing. Information is deemed reliable but not guaranteed.
