
Address
290 Tait Terrace Se, PORT CHARLOTTE, FL
Price
$ 1,500,000
Property Attributes
- MLS#C7521381
- TypeSingle Family
- Listing Status Active
- CountyCharlotte
- CityPORT CHARLOTTE
- AreaPort Charlotte
- NeighborhoodPORT CHARLOTTE SEC 040
- Zip33952
- StyleContemporary Custom
- Year Built2008
- Taxes$ 18463
- Price$ 1,500,000
- Bedrooms4
- Full Bathrooms4
- Half Bathrooms0
- Sqr Footage3490
- Lot Size0.53 Acres
Data Source:
Stellar MLS
Property Description
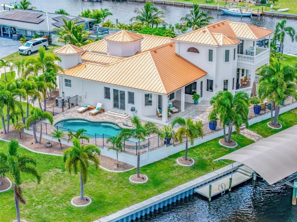
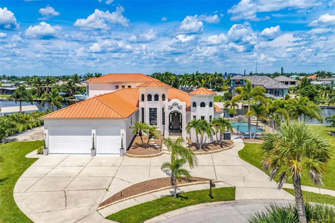
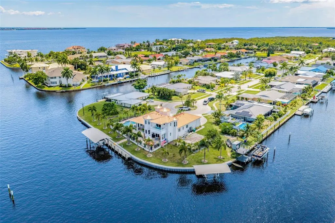
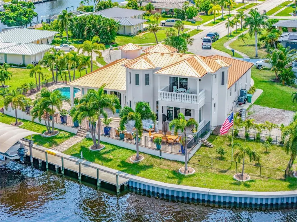
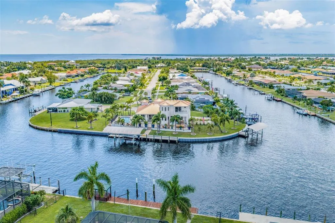
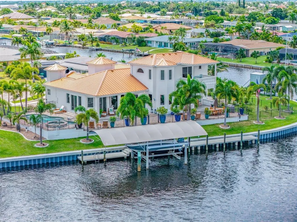
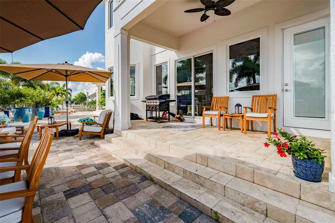
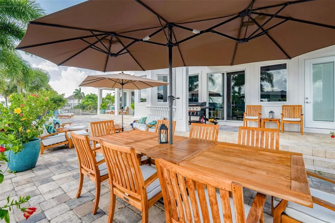
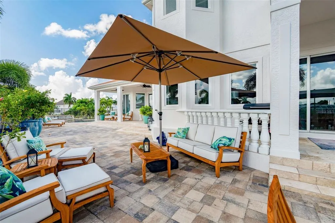
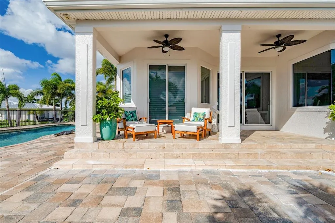
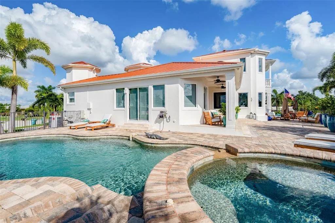
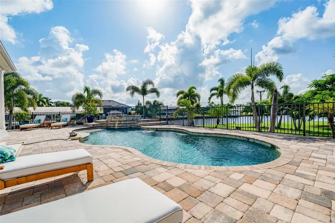
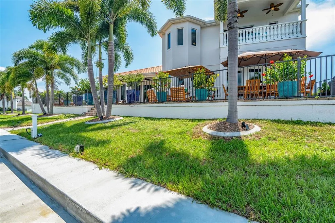
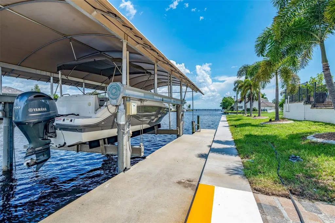
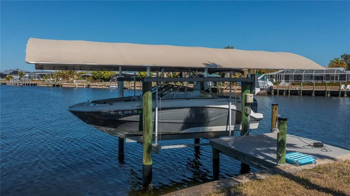
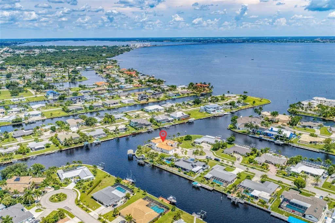
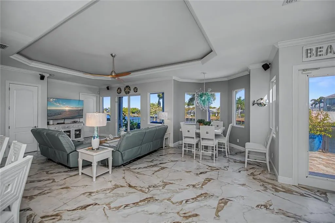
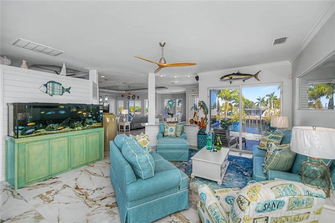
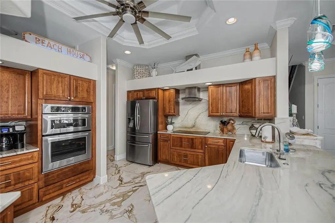
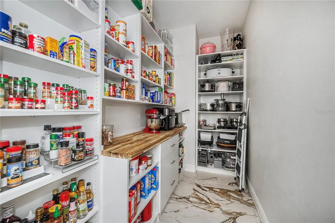
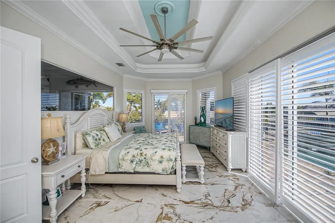
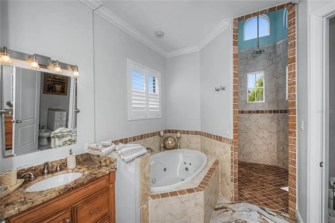
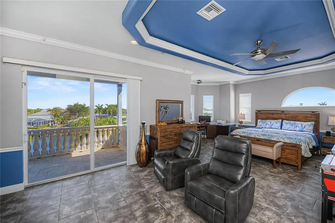
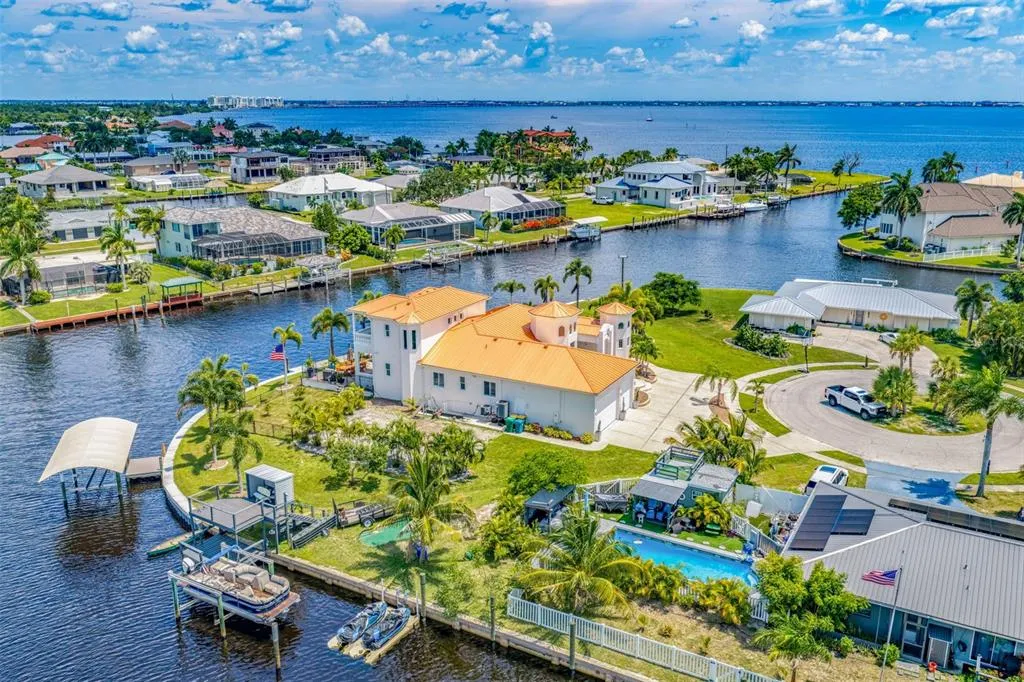
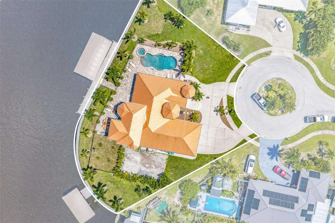
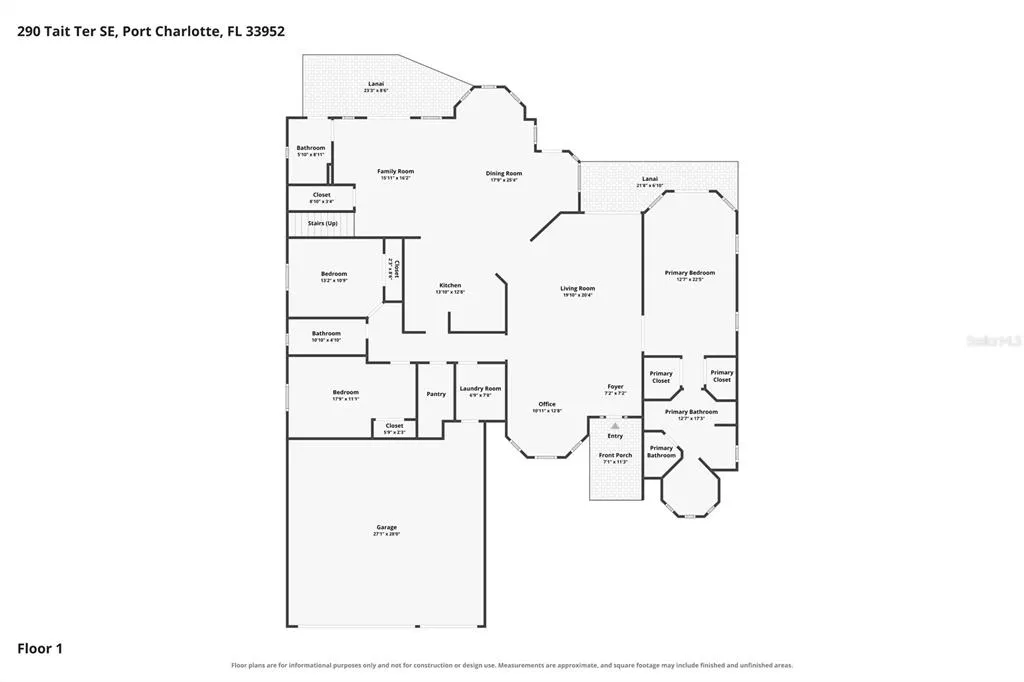
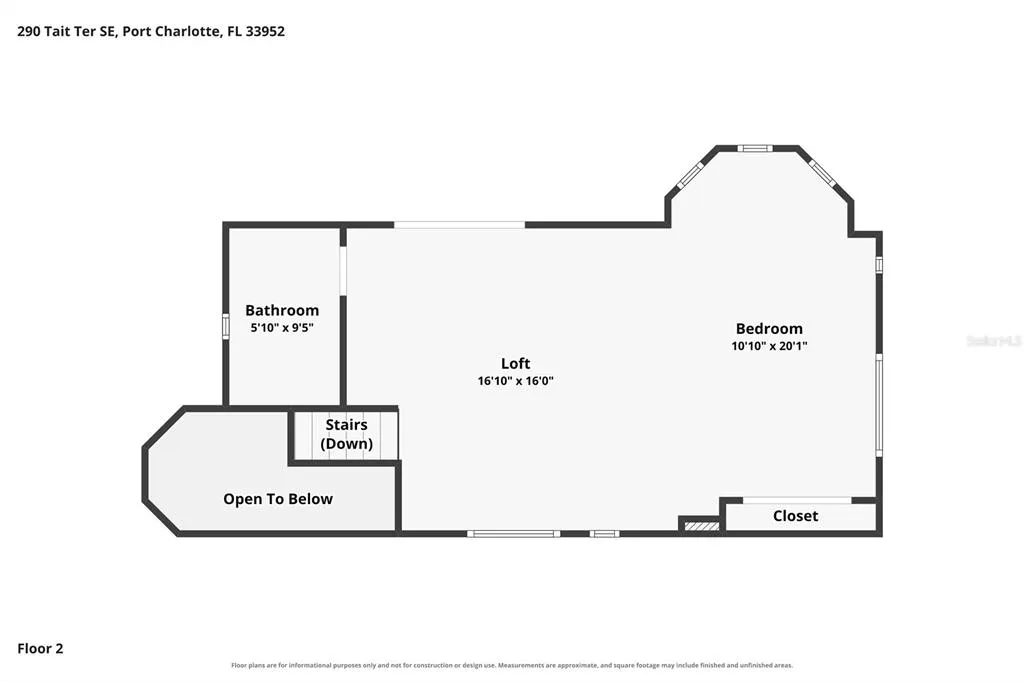
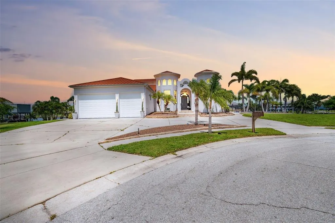
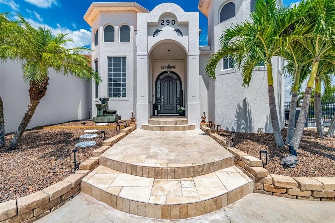
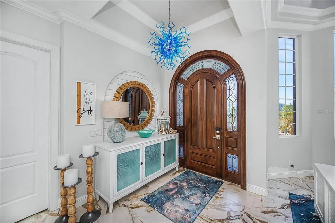
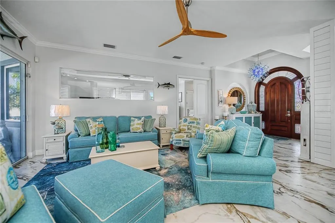
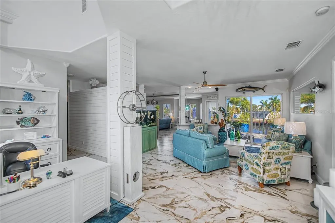
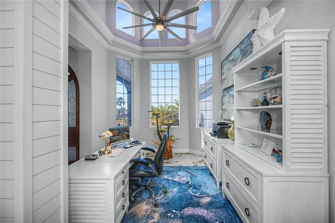
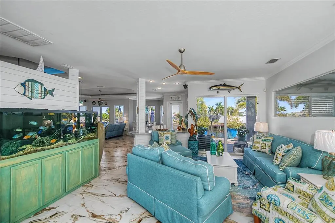
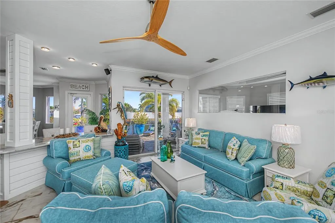
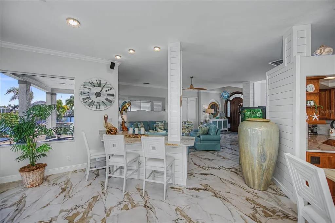
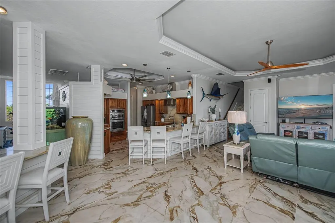
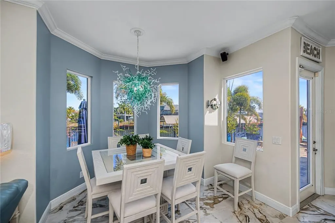
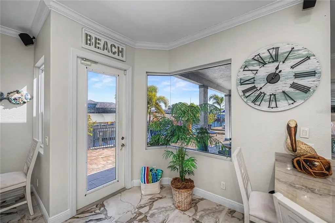
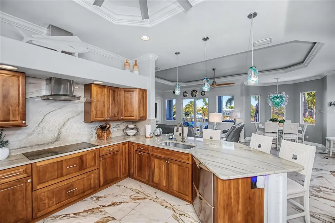
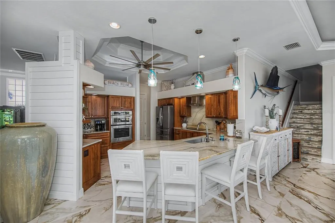
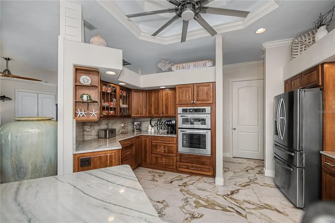
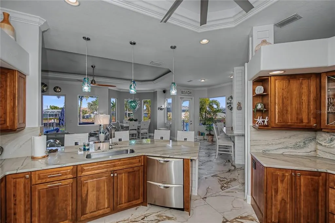
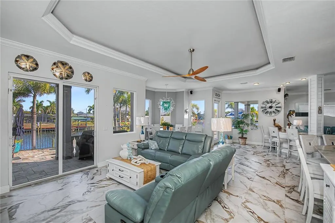
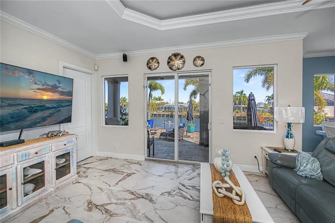
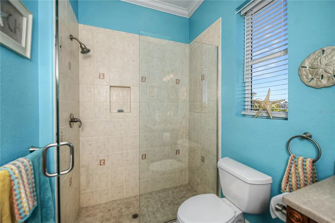
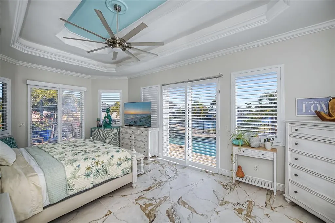
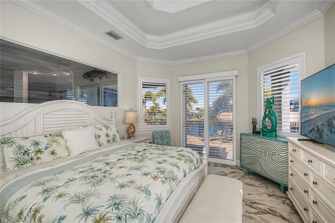
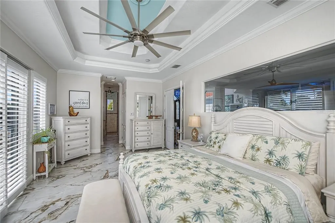
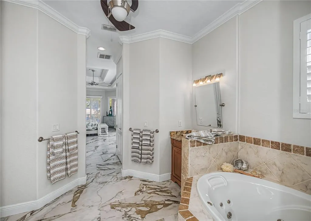
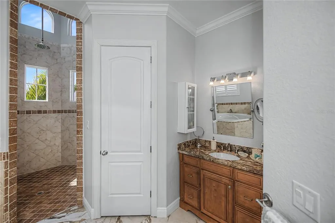
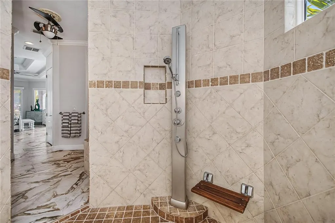
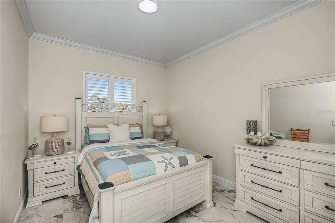
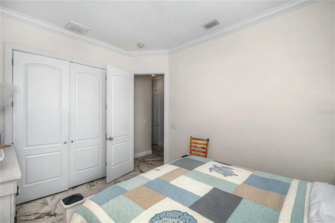
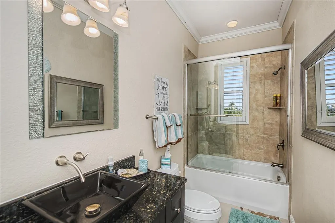
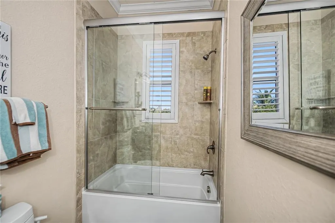
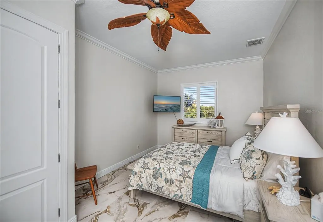
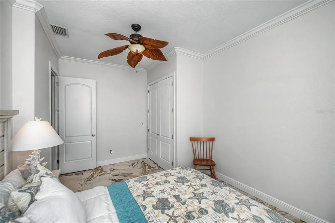
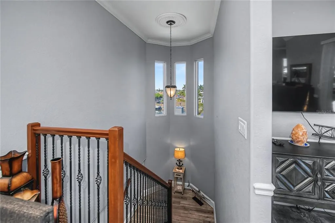
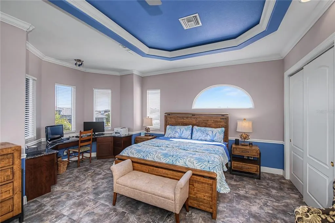
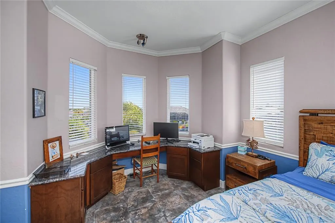
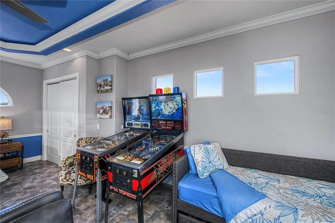
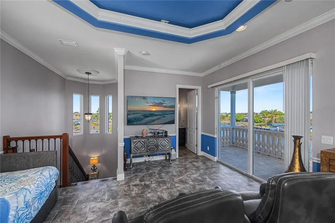
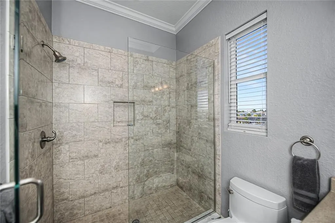
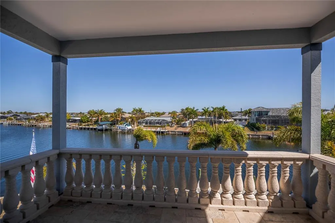
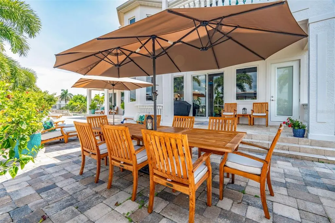
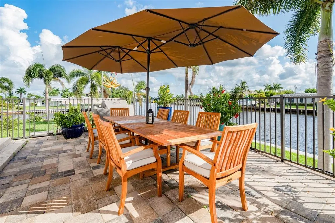
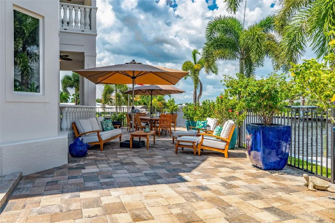
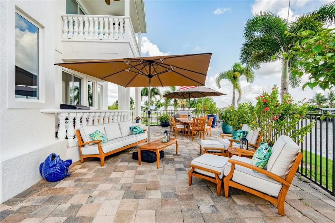
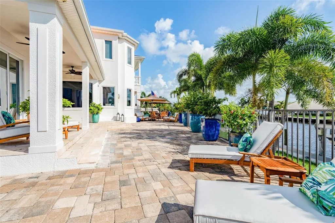
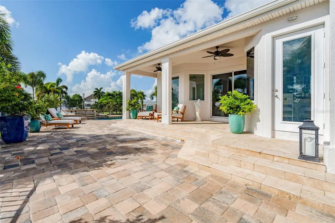
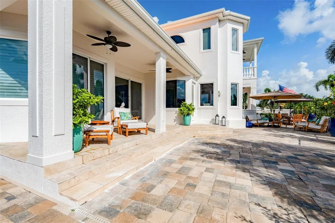
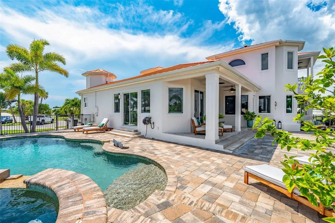
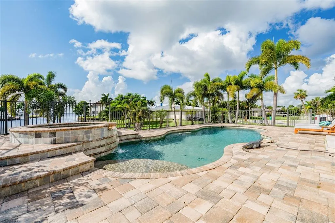
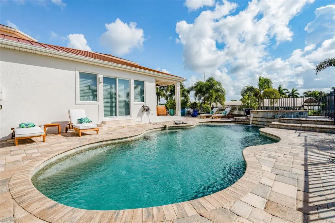
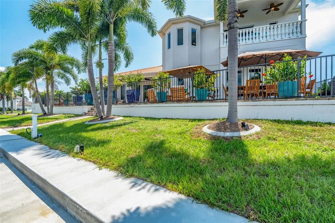
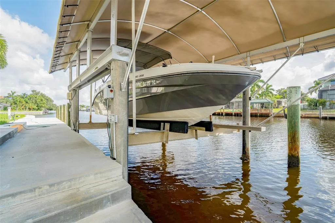
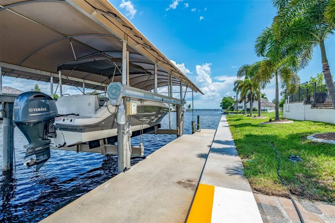
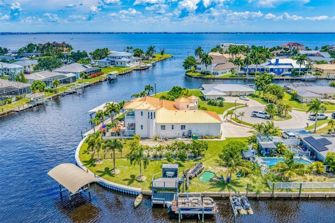
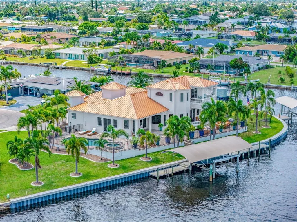
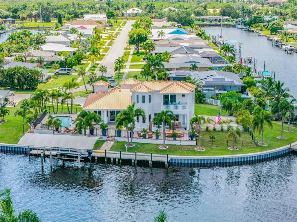
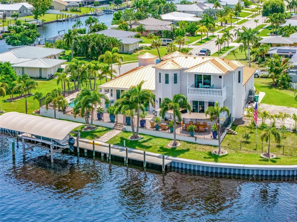
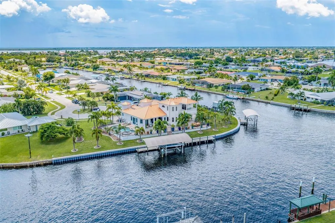
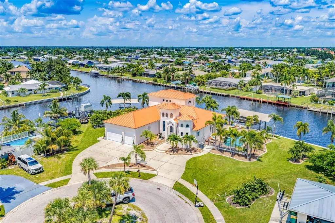
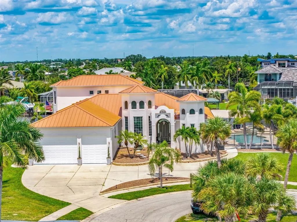
Experience the PINNACLE OF WATERFRONT LUXURY at 290 Tait Terrace, an EXQUISITE EXECUTIVE RESIDENCE set on a ILLUSTRIOUS 260 FT TIP LOT with NEW 2026 SEAWALL offering panoramic harbor vistas and quick SAILBOAT to the harbor and Gulf. TWO PRIVATE DOCKS, one COVERED BOAT LIFT FOR YOUR YATCH and one COVERED BOAT LIFT FOR PONTOON to pair with the EFFORTLESS GULF ACCESS. Built CONCRETE BLOCK FROM GROUND UP & ELEVATED at 12FT base height this custom 2008 4-BED 4-BATH 3-CAR GARAGE masterpiece accompanies refined open- oncept living, graced by SOARING 22 FT CEILINGS, custom crafted arched wooden front door, exceptional chihuly style glass chandeliers, elegant tray ceilings, stunning marble like tiled floors and cathedral sunburst windows that flood every room with natural light and invite gentle cross breezes throughout. The open concept office is a sophisticated serene workspace, thoughtfully designed with crown molding & coastal shiplap accents plus expansive desk areas, bathed in natural light from large windows/ soaring ceiling overlooking the grand foyer and circular driveway. This quiet retreat is perfect for focused work/ study while staying connected to the beauty outside. The den offers a cozy, versatile space for relaxation, reading, or a media lounge, providing additional privacy and comfort with sliders to the outside terrace pool w dimensional saltwater views. The oversized family room serves as the heart of the home, featuring a seamless flow to the adjoining spaces, highlighted by expansive glass doors that open to the terrace, creating an ideal setting for both intimate family moments and lively entertaining. Dining is an elegant affair here, whether enjoying a casual meal or hosting grand celebrations distinguished by its exquisite lighting and stunning views, while the adjacent gourmet chefs kitchen features two SPECTACULAR BREAKFAST BARS. The gourmet chef’s kitchen is a work of art, showcasing granite countertops, premium stainless steel appliances, crafted wood cabinetry w meticulous attention to detail & perfectly positioned walk in pantry/butler closet. Retreat to the lavish master suite, a sanctuary w breathtaking saltwater views, coffered ceiling, plantation shutters, dual walk-in closets, & patio access to pool ammenities. The spa inspired ensuite indulges with a soaring 22 FOOT SPA SHOWER featuring resort style rain shower heads & bespoke fixtures, a jetted tub, & two vanities crafted for luxury and comfort. The thoughtful split floor plan offers 2 generously sized guest suites on the main floor, while an impressive 4th bed Primary suite on the second floor boasts sweeping waterfront views & access to a private European inspired balcony, the perfect vantage point for serene mornings & breathtaking evenings, complete with an elegant ensuite bathroom. Outdoor living is an entertainer’s dream with a PEBBLE TECH ELECTRIC HEATED POOL & HOT TUB, multiple terraces for lounging and dining! Savor spectacular sunsets that paint the sky in vivid hues! Additional highlights include NEW 2020 & 2018 A/C SYSTEMS, NEW 2014 STANDING SEAM 100 YR LIFESPAN METAL ROOF, IMPACT RATED WINDOWS, NEW PAINT 2026, NEW POOL HEATER 2020, NEW LANDSCAPING and RV/BOAT PARKING on side of home. No HOA, public water, sewer, and underground utilities! Ideally located near Port Charlotte Beach, Historic Punta Gorda, SunSeeker Resort, Entertainment, and airports. This estate is a must see, CALL TO SCHEDULE YOUR PRIVATE TOUR TODAY and start living your dream!
| Elementary School | Middle School | High School |
|---|---|---|
| Peace River Elementary Elementary School | Port Charlotte Middle Middle School | Charlotte High High School |
| Price History | |
|---|---|
| 2/19/2026 | Listed $1,350,000 |
| 8/20/2026 | 11$1,500,000 |
General Features
| Sewer | Public Sewer |
|---|---|
| Heating | Central |
| Cooling | Central Air,Zoned |
| Utilities | Cable Connected,Underground Utilities |
| Roof | Metal |
| Appliances | Dishwasher,Dryer,Electric Water Heater,Microwave,Range,Refrigerator,Washer |
| Zoning | RSF3.5 |
| Garage Spaces | 3 |
| Patio/Porch Features | Deck,Patio,Porch,Screened |
| Architectural Style | Contemporary,Custom |
| Pool Features | Gunite,In Ground |
| Construction Materials | Stucco |
| Pets Allowed | Yes |
| Year Built | 2008 |
| View | Pool,Water |
| Levels | Two |
| Property Subtype | Single Family Residence |
| Tax Year | 2025 |
| Ownership | Fee Simple |
| Waterfront Features | Canal - Saltwater |
| County | Charlotte |
| New Construction | false |
| Property Type | Residential |
| Attached Garage | true |
| Subdivision Name | PORT CHARLOTTE SEC 040 |
| Facing Direction | East |
| Garage Y/N | true |
| Total Rooms | 15 |
| Full Baths | 4 |
| Status | Active |
| Directions | From US-41 (Tamiami Trail): left on Cousley Turn left onto Tait Terrace SE 290 Tait Terrace SE is at end of cut-de-sac |
| High School | Charlotte High |
| City | PORT CHARLOTTE |
| Body of Water | BEENEY WATERWAY |
| Senior Community Y/N | false |
| MLS Area | 33952 - Port Charlotte |
| Lot Size Units | Square Feet |
| Lot Size Square Feet | 22992 |
| Carport Y/N | false |
| Listing Terms | Cash,Conventional,FHA,VA Loan |
| Spa Features | In Ground |
| Elementary School | Peace River Elementary |
| Land Lease Y/N | false |
| Tax Annual Amount | 18463.37 |
| Middle/Junior High School | Port Charlotte Middle |
| Additional Parcels Y/N | false |
| Lease Considered Y/N | true |
| Virtual Tour | https://kuula.co/share/collection/7M7MM?logo=0&info=0&fs=1&vr=1&sd=1&initload=0&autorotate=0.12&autop=4&autopalt=1&thumbs=1 |
| Building Area Units | Square Feet |
| Living Area Units | Square Feet |
| Standard Status | Active |
| Occupancy Type | Owner |
| Tax Lot | 302 |
| Legal Description | PCH 040 2091 0302 PORT CHARLOTTE SEC40 BLK2091 LT 302 415/660 553/1583 DC1015/1147 1143/533 1508/864 2181/1432 REL3243/877 3802/206 4854/411 3506054 3555867 |
| Water View | Bay/Harbor - Partial,Canal |
| Water Access Type | Bay/Harbor,Canal - Saltwater,Gulf/Ocean,Gulf/Ocean to Bay,River |
| Minimum Lease | 1-7 Days |
| Water Access Y/N | true |
| Additional Rooms | Den/Library/Office |
| Water View Y/N | true |
| Flood Zone Code | AE |
| In Law Suite YN | false |
| DockY/N | true |
Interior Features
| Interior Amenities | Cathedral Ceiling(s),Ceiling Fan(s),Coffered Ceiling(s),High Ceilings,Kitchen/Family Room Combo,Open Floorplan,Primary Bedroom Main Floor,Split Bedroom,Stone Counters,Tray Ceiling(s),Vaulted Ceiling(s),Walk-In Closet(s),Window Treatments |
|---|---|
| Flooring | Tile |
| Furnished Y/N | Negotiable |
| Total Stories | 2 |
| Air Conditioning Y/N | true |
| Heating Y/N | true |
| Fireplace Y/N | false |
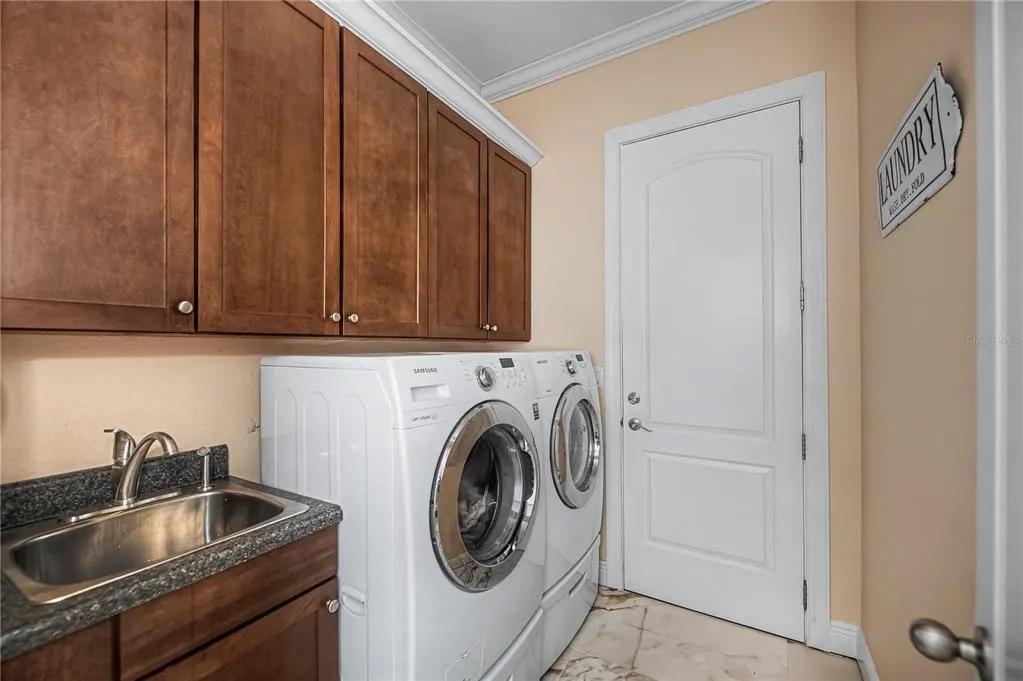
| Laundry Features | Inside,Laundry Room |
| Total Bedrooms | 4 |
| LivingAreaSource | Public Records |
| Total Baths | 4 |
Exterior Features
| Exterior Amenities | Balcony,Private Mailbox |
|---|---|
| Vegetation | Mature Landscaping |
| Fencing | Fenced |
| Parking Features | Circular Driveway,Oversized |
| Lot Features | Cul-De-Sac,In County,Irregular Lot,Key Lot,Oversized Lot |
| Water Source | Public |
| Lot Size Area | 22992 |
| Foundation Details | Stem Wall |
| Spa | true |
| Building Area Total | 4864 |
| Lot Dimensions | 96 x 117 x 262 x 150 |
| Lot Size Acres | 0.53 |
| Road Surface Type | Paved |
| Private Pool | true |
| Waterfront Y/N | true |
| Covered Spaces | 3 |
| Road Frontage Type | Street Paved |
| Road Responsibility | Public Maintained Road |
Amenities
- Foreclosure
- Views
- Short Sale
- New Construction
- Adult 55+
- Lease To Own
- No HOA Fees
- Furnished
- Primary On Main
- Air Conditioning
- Seller Finance
- Green
- Fixer Upper
- Horse
- Golf
- Fireplace
- Deck
- Garage
- Basement
- Pool
Property vs Single Family Average in 33952
Price
Taxes
Year Built
 Copyright © MFRMLS.com All information deemed reliable but not guaranteed. All properties are subject to prior sale, change or withdrawal. Neither listing broker(s) or information provider(s) shall be responsible for any typographical errors, misinformation, misprints and shall be held totally harmless. Listing(s) information is provided for consumers personal, non-commercial use and may not be used for any purpose other than to identify prospective properties consumers may be interested in purchasing. Information on this site was last updated Last updated on September 14, 2026 1:13 PM UTC The listing information on this page last changed on Last updated on September 14, 2026 1:13 PM UTCd. The data relating to real estate for sale on this website comes in part from the Internet Data Exchange program of MFR MLS.
All information deemed reliable but not guaranteed. All properties are subject to prior sale, change or withdrawal. Neither listing broker(s) or information provider(s) shall be responsible for any typographical errors, misinformation, misprints and shall be held totally harmless. Listing(s) information is provided for consumers personal, non-commercial use and may not be used for any purpose other than to identify prospective properties consumers may be interested in purchasing.
Updated on September 14, 2026 1:13 PM UTC
Copyright © MFRMLS.com All information deemed reliable but not guaranteed. All properties are subject to prior sale, change or withdrawal. Neither listing broker(s) or information provider(s) shall be responsible for any typographical errors, misinformation, misprints and shall be held totally harmless. Listing(s) information is provided for consumers personal, non-commercial use and may not be used for any purpose other than to identify prospective properties consumers may be interested in purchasing. Information on this site was last updated Last updated on September 14, 2026 1:13 PM UTC The listing information on this page last changed on Last updated on September 14, 2026 1:13 PM UTCd. The data relating to real estate for sale on this website comes in part from the Internet Data Exchange program of MFR MLS.
All information deemed reliable but not guaranteed. All properties are subject to prior sale, change or withdrawal. Neither listing broker(s) or information provider(s) shall be responsible for any typographical errors, misinformation, misprints and shall be held totally harmless. Listing(s) information is provided for consumers personal, non-commercial use and may not be used for any purpose other than to identify prospective properties consumers may be interested in purchasing.
Updated on September 14, 2026 1:13 PM UTC
 © 2026 Florida Gulf Coast MLS (FGCMLS) Information deemed reliable, but not guaranteed. The IDX data relating to real estate for sale on this web site comes in part from the Florida Gulf Coast Multiple Listing Service. The information being provided is for consumers' personal, non-commercial use and may not be used for any purpose other than to identify prospective properties consumers may be interested in purchasing. Information is deemed reliable but not guaranteed.
