
Address
6308 Zeno Circle, PORT CHARLOTTE, FL
Price
$ 524,000
Property Attributes
- MLS#C7524154
- TypeSingle Family
- Listing Status Active
- CountyCharlotte
- CityPORT CHARLOTTE
- AreaPort Charlotte
- NeighborhoodPORT CHARLOTTE SEC 063
- Zip33981
- StyleSingle Family Residence
- Year Built1993
- Taxes$ 6340
- Price$ 524,000
- Bedrooms3
- Full Bathrooms2
- Half Bathrooms0
- Sqr Footage2021
- Lot Size0.35 Acres
Data Source:
Stellar MLS
Property Description
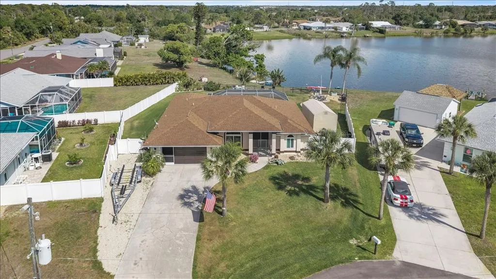
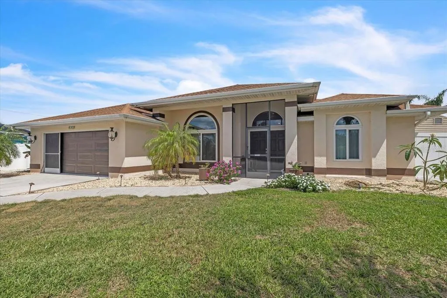
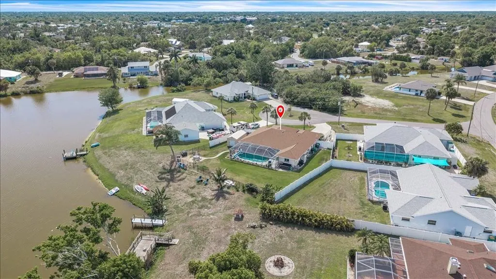
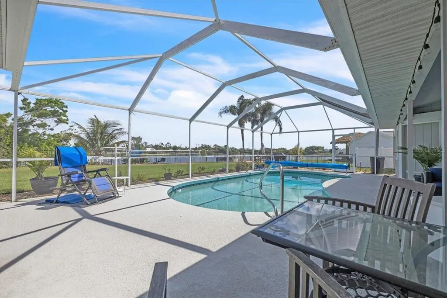
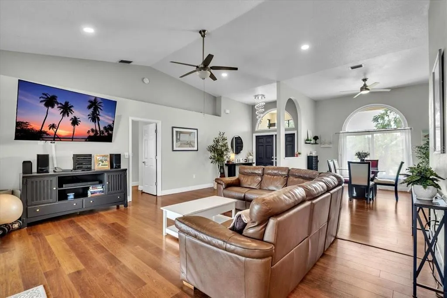
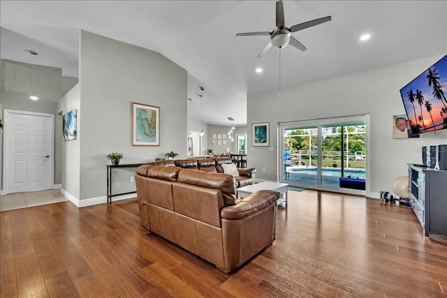
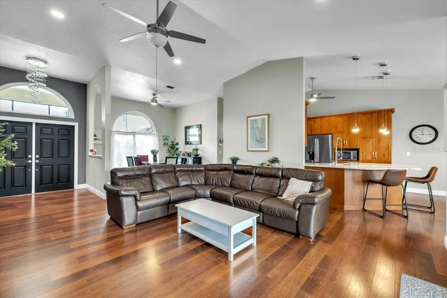
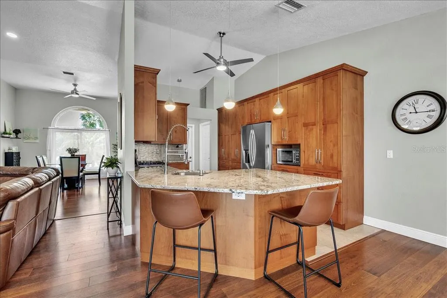
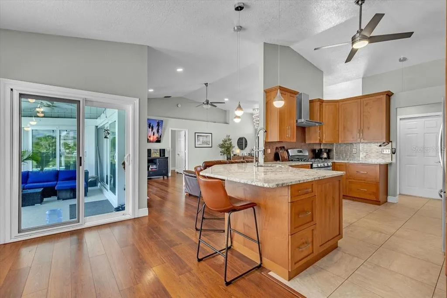
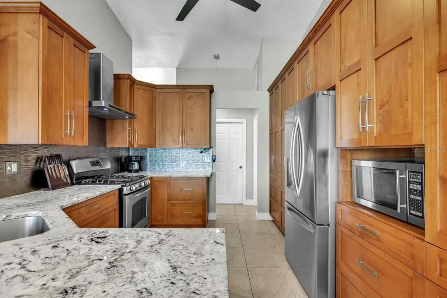
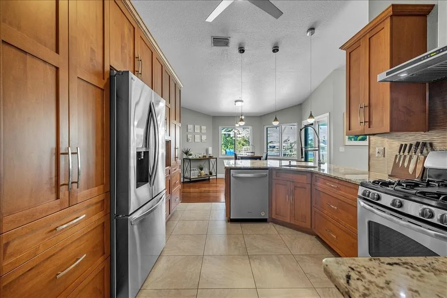
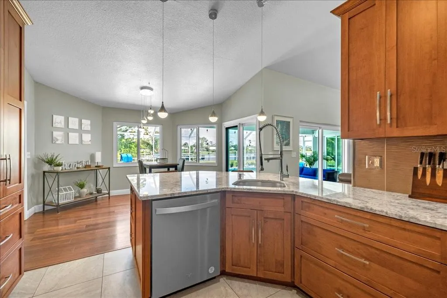
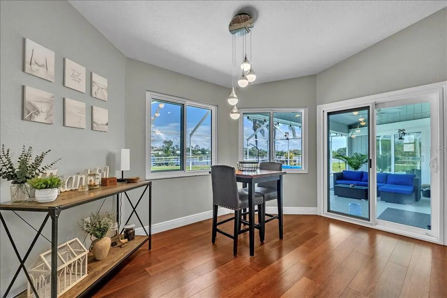
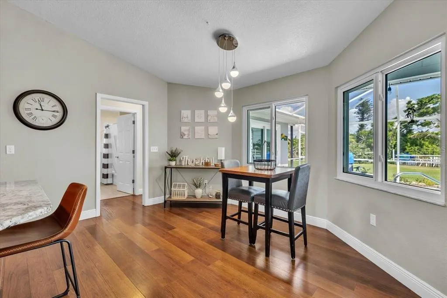
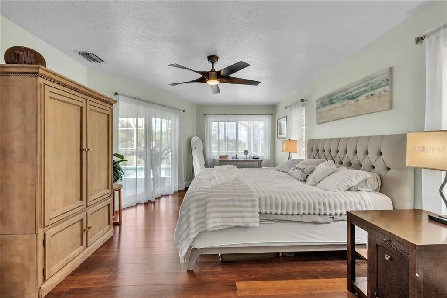
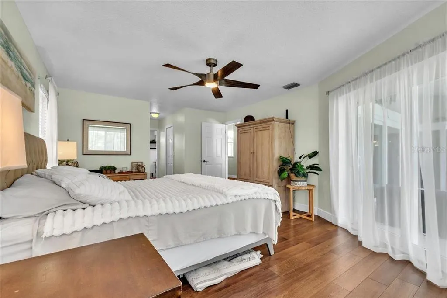
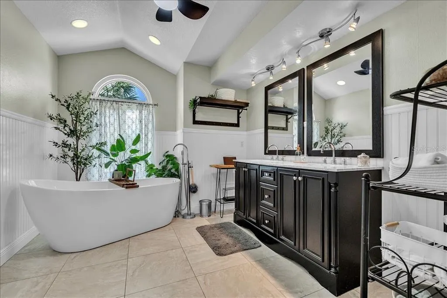
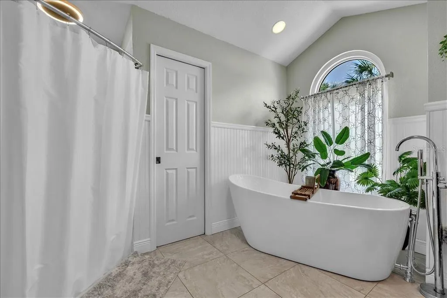
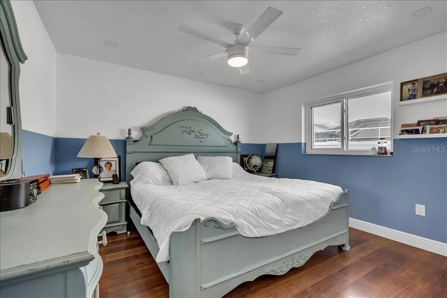

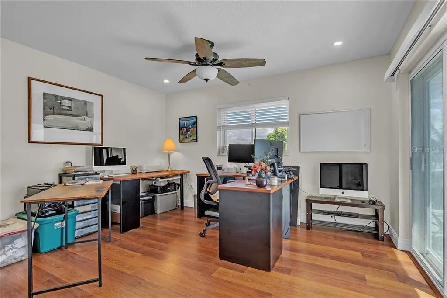
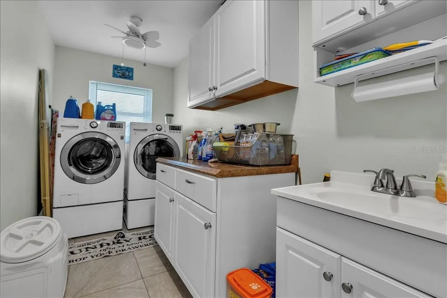
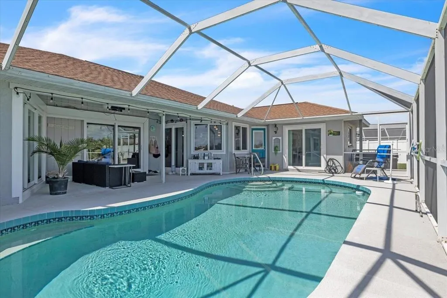
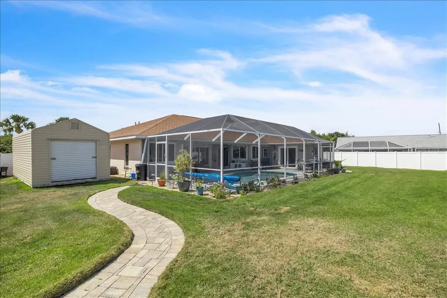
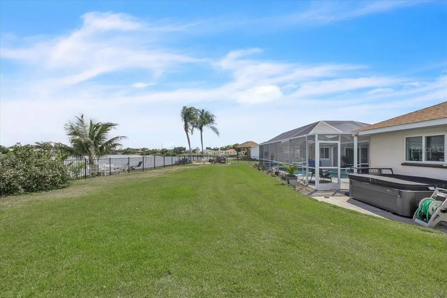
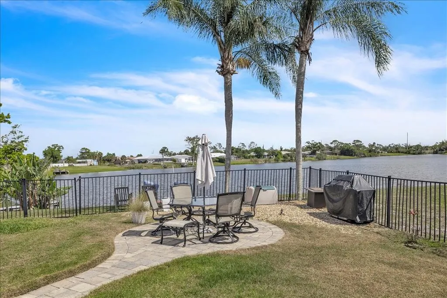
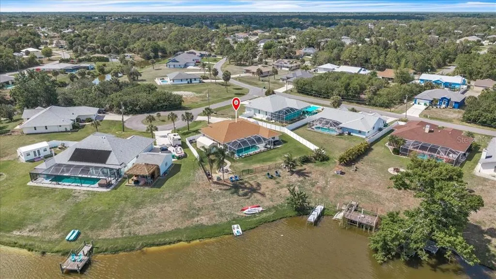
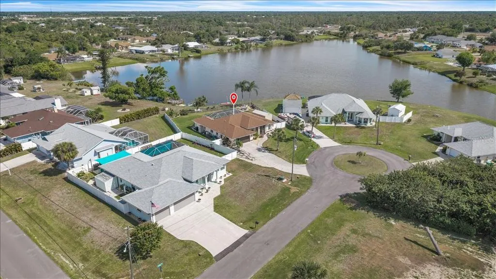
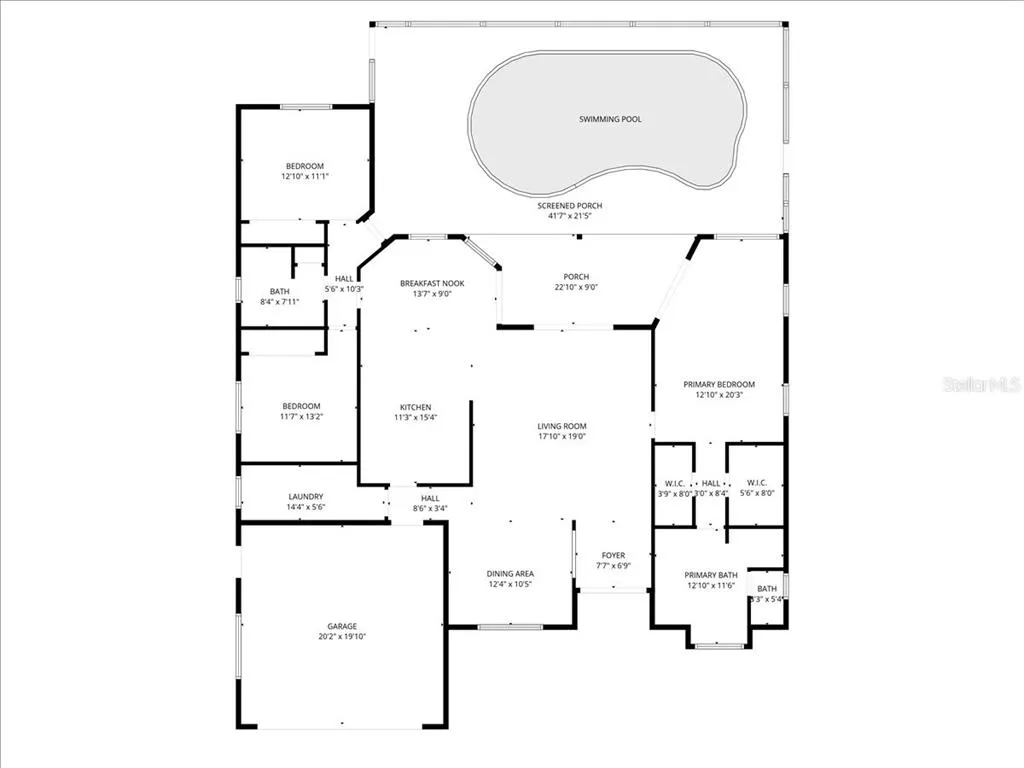
Welcome to lakefront living at its finest, with 146’ of pristine shoreline on Blueberry Lake providing peaceful water views and unforgettable sunsets. This beautifully maintained 3-bedroom, 2-bath, 2-car garage home is designed to capture the lake from nearly every room. Notable improvements and features include a new roof (2022), hurricane-impact windows and doors (2016), water heater (2021), pool pump just 6 months old, and a floored attic with pull-down access. The property also features a lake-fed irrigation system that services both the front and back yards, providing an efficient way to maintain the landscaping. A warranted 10x20 Anchor storage shed (2023) with hurricane tie-downs offers excellent additional storage. A screened entry leads to double front doors opening into an inviting main living area with engineered hardwood flooring, vaulted ceilings, recessed lighting, and a bright open-concept layout. Large windows and an arched dining-room feature window fill the space with natural light. The generous living room flows seamlessly into the dining area, ideal for both everyday living and entertaining. Architectural details, including arched entryways and transom windows, add character, while a neutral color palette offers versatility. A full wall of disappearing sliders pockets completely away, opening the home to the expansive lanai and enhancing the indoor-outdoor living experience. The fully remodeled kitchen blends style and function with solid maple soft-close cabinetry, pull-out storage, upgraded granite countertops, stainless steel appliances, and a 5-burner gas range with grill. A breakfast bar and adjoining dinette overlook the water, creating the perfect setting for casual meals with a view. Nearby, the laundry room offers ample cabinetry, counter space, a sink, and front-loading washer and dryer. The primary suite is a private retreat with lanai access, dual walk-in closets, and an en-suite bath featuring dual vanities, a soaking tub, and a tiled walk-in shower. The split-bedroom layout provides added privacy, with two guest bedrooms sharing a full bath; one also offers direct lanai access. Engineered hardwood and tile flooring are featured throughout, with no carpeting. Relax and unwind in your private screened outdoor oasis featuring a sparkling heated pool with an automatic pool cooler for year-round comfort, along with a hot tub for a relaxing soak. Overlooking the serene lake, the spacious lanai provides an exceptional setting for entertaining, quiet mornings by the pool, or evenings spent enjoying beautiful Florida sunsets. The oversized, fully fenced yard enhances the outdoor living experience with fruit trees, a lakeside patio, and an existing dock perfect for fishing, relaxing by the water, or enjoying small boats. With 146’ of lake frontage and expansive water views, the backyard offers a peaceful setting to make the most of Florida’s outdoor lifestyle. Ideally located near shopping and golf and just a short drive to the beautiful beaches of Boca Grande and Manasota Key, this NO-HOA, no-flood-insurance-required property offers an exceptional combination of lakefront tranquility, outdoor living, and everyday convenience. **PLEASE ENJOY THE 3D INTERACTIVE VIRTUAL TOUR ASSOCIATED WITH THIS LISTING**
| Price History | |
|---|---|
| 4/6/2026 | Listed $550,000 |
| 4/16/2026 | 2$539,000 |
| 7/31/2026 | 3$524,000 |
General Features
| Sewer | Septic Tank |
|---|---|
| Heating | Central,Electric |
| Cooling | Central Air |
| Utilities | Cable Connected,Electricity Available,Electricity Connected,Propane,Sprinkler Recycled,Water Connected |
| Roof | Shingle |
| Appliances | Dishwasher,Disposal,Dryer,Electric Water Heater,Microwave,Range,Range Hood,Refrigerator,Washer |
| Zoning | RSF3.5 |
| Garage Spaces | 2 |
| Patio/Porch Features | Covered,Deck,Front Porch,Screened |
| Pool Features | Child Safety Fence,Deck,Gunite,Heated,In Ground,Lighting,Salt Water,Screen Enclosure,Solar Cover |
| Construction Materials | Block,Stucco |
| Pets Allowed | Yes |
| Year Built | 1993 |
| View | Pool,Water |
| Levels | One |
| Property Subtype | Single Family Residence |
| Tax Year | 2025 |
| Ownership | Fee Simple |
| Waterfront Features | Lake Front |
| County | Charlotte |
| New Construction | false |
| Property Type | Residential |
| Attached Garage | true |
| Subdivision Name | PORT CHARLOTTE SEC 063 |
| Facing Direction | West |
| Garage Y/N | true |
| Other Structures | Shed(s),Storage |
| Total Rooms | 8 |
| Full Baths | 2 |
| Status | Active |
| Directions | WEST ON HIGHWAY 776/ELJOBEAN TOWARDS ENGLEWOOD, TURN RIGHT ONTO SLAMIMAR ST, LEFT ON CLERMONT, LEFT ON ZENO. |
| City | PORT CHARLOTTE |
| Body of Water | BLUEBERRY LAKE |
| Senior Community Y/N | false |
| MLS Area | 33981 - Port Charlotte |
| Lot Size Units | Square Feet |
| Lot Size Square Feet | 15342 |
| Carport Y/N | false |
| Listing Terms | Cash,Conventional,FHA,VA Loan |
| Spa Features | Above Ground,Heated |
| Land Lease Y/N | false |
| Tax Annual Amount | 6340.2 |
| Additional Parcels Y/N | false |
| Lease Considered Y/N | true |
| Virtual Tour | https://paradiserealestatephotography.hd.pics/6308-Zeno-Cir/idx |
| Building Area Units | Square Feet |
| Living Area Units | Square Feet |
| Standard Status | Active |
| Occupancy Type | Owner |
| Tax Lot | 32 |
| Legal Description | PCH 063 3802 0033 PORT CHARLOTTE SEC 63 BLK 3802 LT 33 504/07 894/1414 1053/2105 1218/651 2360/1551 3187/1900 CT3823/1007 CD3906/1443 3952/214 4138/933 4340/1937 CD4342/2107 5043/1593 PCH 063 3802 0032E PORT CHARLOTTE SEC 63 BLK 3802 LT 32E A PORTION |
| Water View | Lake |
| Water Access Type | Lake,Lake - Chain of Lakes |
| Minimum Lease | No Minimum |
| Water Access Y/N | true |
| Additional Rooms | Inside Utility |
| Water View Y/N | true |
| Flood Zone Code | X |
| In Law Suite YN | false |
| Flood Zone Code X | Yes |
| DockY/N | true |
Interior Features
| Interior Amenities | Cathedral Ceiling(s),Ceiling Fan(s),Chair Rail,Eating Space In Kitchen,High Ceilings,Living Room/Dining Room Combo,Open Floorplan,Primary Bedroom Main Floor,Split Bedroom,Stone Counters,Walk-In Closet(s),Window Treatments |
|---|---|
| Flooring | Ceramic Tile,Engineered Hardwood |
| Furnished Y/N | Unfurnished |
| Total Stories | 1 |
| Air Conditioning Y/N | true |
| Heating Y/N | true |
| Fireplace Y/N | false |
| Laundry Features | Inside,Laundry Room |
| Total Bedrooms | 3 |
| LivingAreaSource | Public Records |
| Total Baths | 2 |
Exterior Features
| Exterior Amenities | Hurricane Shutters,Irrigation System,Lighting,Rain Gutters,Sliding Doors,Storage |
|---|---|
| Vegetation | Mature Landscaping,Trees/Landscaped |
| Fencing | Fenced |
| Parking Features | Boat,Driveway,Garage Door Opener,Ground Level,Off Street,Parking Pad |
| Lot Features | Cul-De-Sac,Irregular Lot,Landscaped,Oversized Lot,Street Dead-End |
| Water Source | Canal/Lake For Irrigation,Well |
| Lot Size Area | 15342 |
| Foundation Details | Slab |
| Spa | true |
| Building Area Total | 2745 |
| Lot Dimensions | 73 x 142 x 146 x 188 |
| Lot Size Acres | 0.35 |
| Road Surface Type | Paved |
| Private Pool | true |
| Waterfront Y/N | true |
| Covered Spaces | 2 |
| Road Frontage Type | Street Dead-End,Street Paved |
| Road Responsibility | Public Maintained Road |
Amenities
- Foreclosure
- Views
- Short Sale
- New Construction
- Adult 55+
- Lease To Own
- No HOA Fees
- Furnished
- Primary On Main
- Air Conditioning
- Seller Finance
- Green
- Fixer Upper
- Horse
- Golf
- Fireplace
- Deck
- Garage
- Basement
- Pool
Property vs Single Family Average in 33981
Price
Taxes
Year Built
 Copyright © MFRMLS.com All information deemed reliable but not guaranteed. All properties are subject to prior sale, change or withdrawal. Neither listing broker(s) or information provider(s) shall be responsible for any typographical errors, misinformation, misprints and shall be held totally harmless. Listing(s) information is provided for consumers personal, non-commercial use and may not be used for any purpose other than to identify prospective properties consumers may be interested in purchasing. Information on this site was last updated Last updated on September 12, 2026 1:49 PM UTC The listing information on this page last changed on Last updated on September 12, 2026 1:49 PM UTCd. The data relating to real estate for sale on this website comes in part from the Internet Data Exchange program of MFR MLS.
All information deemed reliable but not guaranteed. All properties are subject to prior sale, change or withdrawal. Neither listing broker(s) or information provider(s) shall be responsible for any typographical errors, misinformation, misprints and shall be held totally harmless. Listing(s) information is provided for consumers personal, non-commercial use and may not be used for any purpose other than to identify prospective properties consumers may be interested in purchasing.
Updated on September 12, 2026 1:49 PM UTC
Copyright © MFRMLS.com All information deemed reliable but not guaranteed. All properties are subject to prior sale, change or withdrawal. Neither listing broker(s) or information provider(s) shall be responsible for any typographical errors, misinformation, misprints and shall be held totally harmless. Listing(s) information is provided for consumers personal, non-commercial use and may not be used for any purpose other than to identify prospective properties consumers may be interested in purchasing. Information on this site was last updated Last updated on September 12, 2026 1:49 PM UTC The listing information on this page last changed on Last updated on September 12, 2026 1:49 PM UTCd. The data relating to real estate for sale on this website comes in part from the Internet Data Exchange program of MFR MLS.
All information deemed reliable but not guaranteed. All properties are subject to prior sale, change or withdrawal. Neither listing broker(s) or information provider(s) shall be responsible for any typographical errors, misinformation, misprints and shall be held totally harmless. Listing(s) information is provided for consumers personal, non-commercial use and may not be used for any purpose other than to identify prospective properties consumers may be interested in purchasing.
Updated on September 12, 2026 1:49 PM UTC
 © 2026 Florida Gulf Coast MLS (FGCMLS) Information deemed reliable, but not guaranteed. The IDX data relating to real estate for sale on this web site comes in part from the Florida Gulf Coast Multiple Listing Service. The information being provided is for consumers' personal, non-commercial use and may not be used for any purpose other than to identify prospective properties consumers may be interested in purchasing. Information is deemed reliable but not guaranteed.
