
Address
1064 Harbour Way Place, PUNTA GORDA, FL
Price
$ 790,000
Property Attributes
- MLS#C7527940
- TypeSingle Family
- Listing Status Active
- CountyCharlotte
- CityPUNTA GORDA
- AreaPunta Gorda
- NeighborhoodHARBOUR HEIGHTS
- Zip33983
- StyleCustom Florida
- Year Built1992
- Taxes$ 8445
- Price$ 790,000
- Bedrooms5
- Full Bathrooms3
- Half Bathrooms1
- Sqr Footage3890
- Lot Size0.46 Acres
Data Source:
Stellar MLS
Property Description
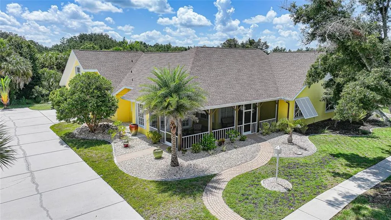
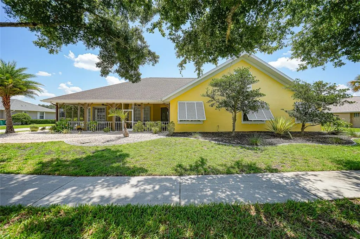
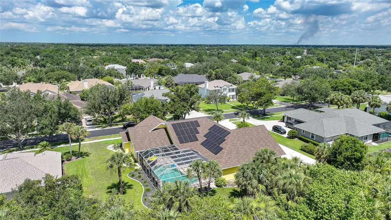
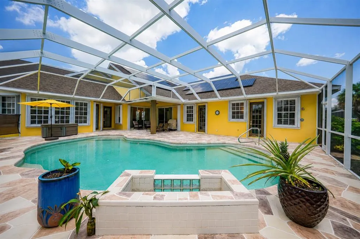
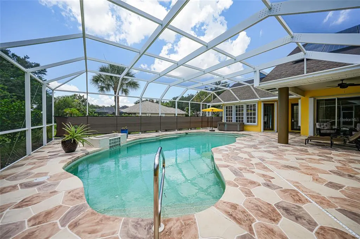
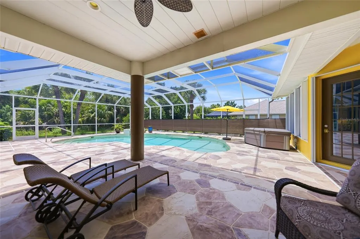
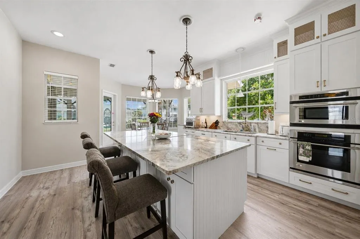
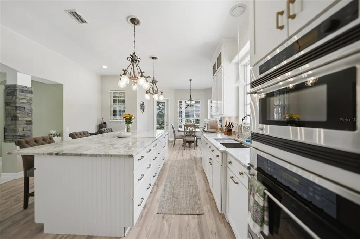
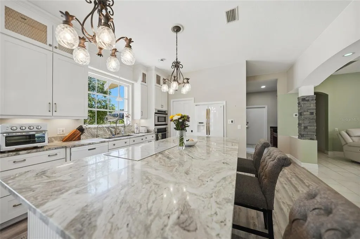
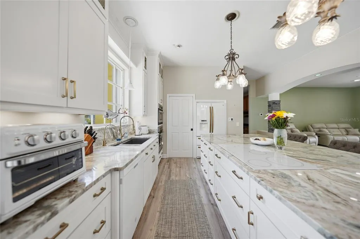
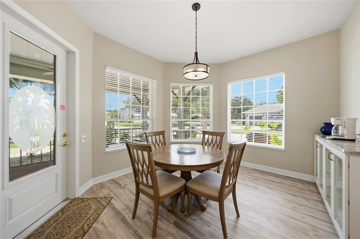
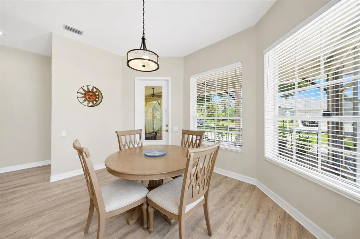
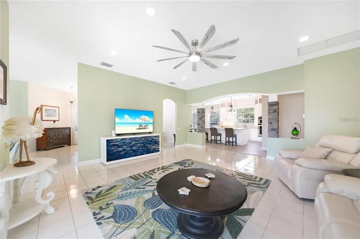
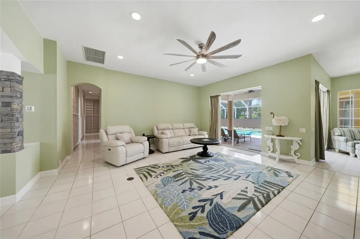
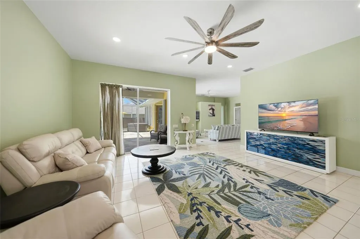
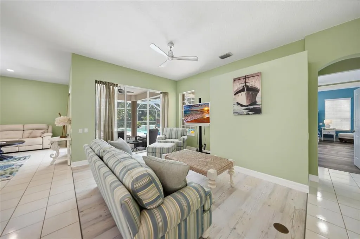
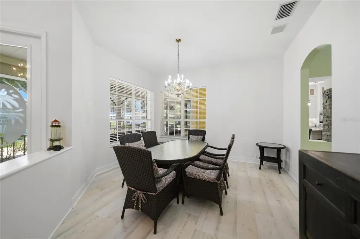
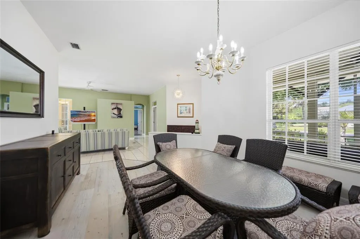
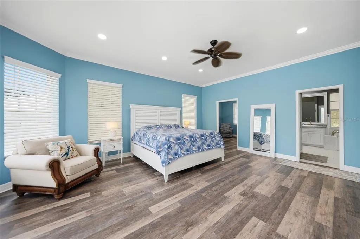
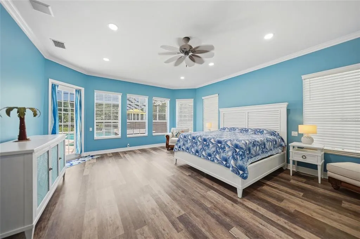
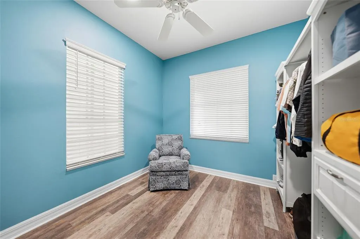
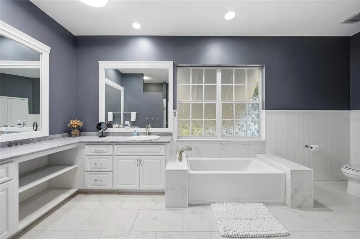
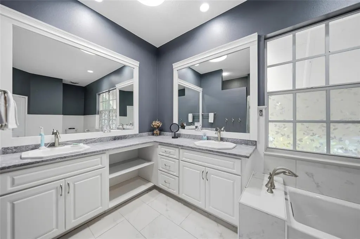
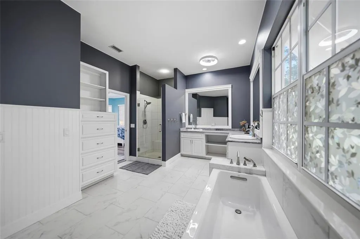
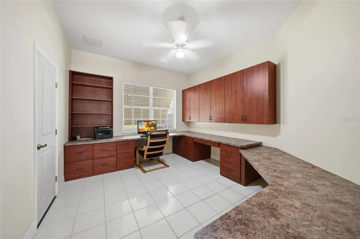
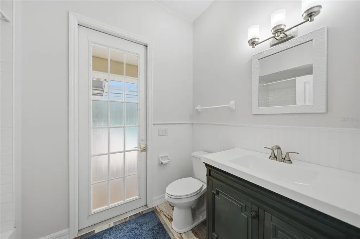
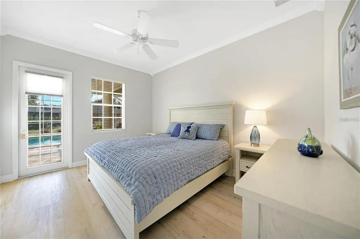
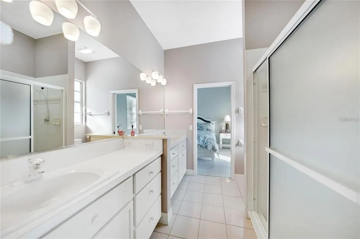
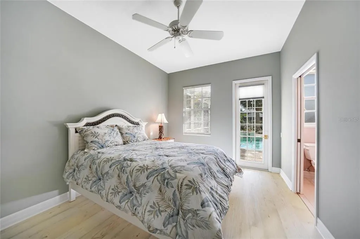
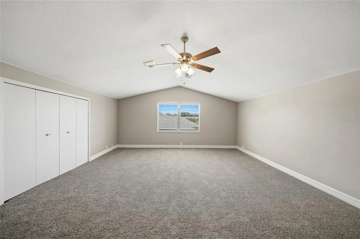
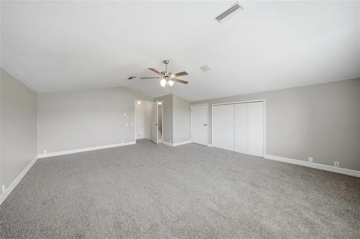
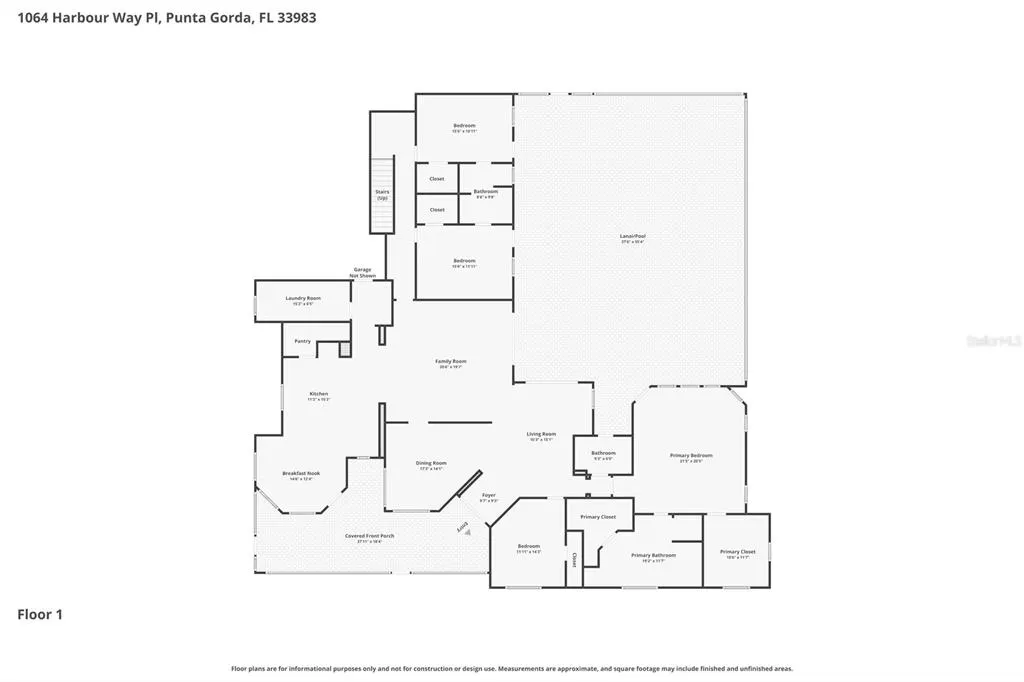
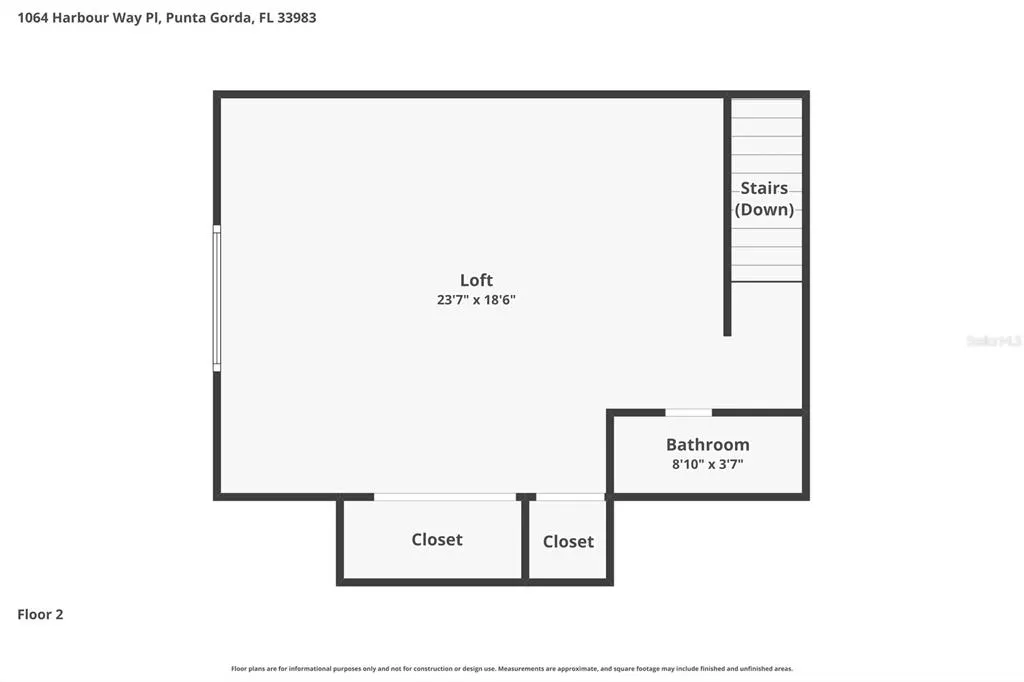
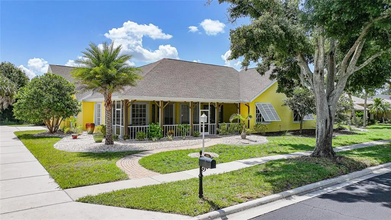
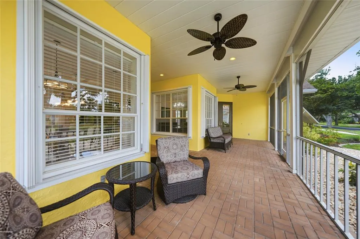
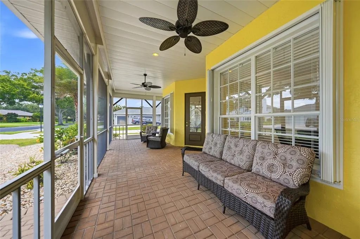
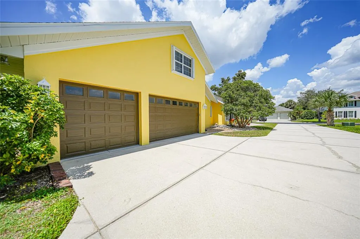
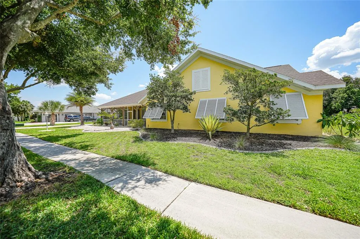
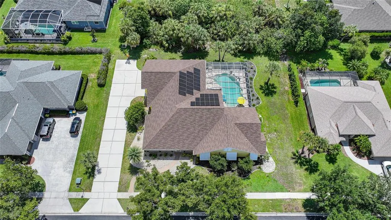
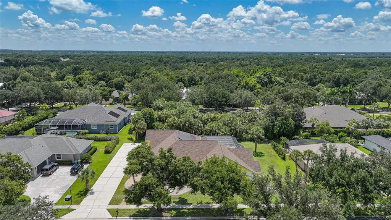
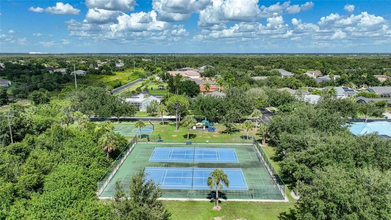
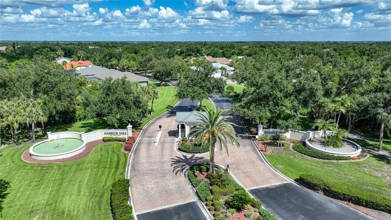
Experience the incredible savings of FULLY PAID-OFF SOLAR PANELS, along with a BRAND NEW ROOF, NEW EXTERIOR PAINT, NEW LVP FLOORING, NEW CARPET, NEW CEILING FANS, NEW WASHER & DRYER, and so much more! This impressive 5-bedroom, 3.5-bath, 3-car garage pool home offers nearly 4,000 square feet of living space in the gated community of Harbour Oaks, combining exceptional upgrades, energy efficiency, and room to spread out. Situated on an oversized lot not in a Flood Zone, with underground utilities, the home welcomes you with a charming screened front porch, mature landscaping, and an extended driveway. Inside, soaring 10-foot ceilings, expansive living spaces, and walls of sliding glass doors create a bright, open floor plan designed for both everyday living and effortless entertaining. The heart of the home is the beautifully appointed kitchen featuring stone countertops, an oversized island with cooktop, built-in oven and microwave, walk-in pantry, abundant white Shaker cabinetry, and a spacious breakfast nook overlooking the main living areas. Whether hosting holiday gatherings, game days, or large dinner parties, this home offers the space and flow you've been looking for. The owner's suite is a private retreat with direct access to the pool and lanai, an oversized walk-in closet with custom built-ins, and a spacious ensuite bath featuring dual vanities, a garden tub, and separate walk-in shower. On the opposite side of the home, two guest bedrooms share a Jack-and-Jill bath and each enjoy direct pool access. A dedicated office provides outstanding flexibility and can easily function as an additional bedroom, hobby room, or workspace. One of the standout features of this home is the expansive upstairs bonus room complete with a closet, half bath, and NEW CARPET. Whether you need an oversized fifth bedroom, guest suite, game room, media room, fitness space, homeschool room, or multi-purpose flex space, this room offers endless possibilities while providing additional privacy from the main living areas. Step outside and enjoy your own private outdoor retreat featuring a screened saltwater pool with waterfall, spacious covered lanai, and renovated pool bath. The generous outdoor living areas make this home ideal for entertaining year-round or simply enjoying Florida's outdoor lifestyle. Additional features include a central vacuum system, reverse osmosis system, outdoor water softener/filtration system, hurricane-rated front entry doors, hurricane shutters, a spacious laundry room with NEW WASHER & DRYER, and a three-car garage with ample room for storage, hobbies, or a workshop. Harbour Oaks residents enjoy gated entry along with community amenities including tennis courts, pickleball courts, basketball court, and playground, all with a low HOA fee. With MAJOR SYSTEMS already updated, FULLY PAID-OFF SOLAR PANELS providing exceptional energy savings, fresh updates throughout, and an incredibly versatile floor plan offering space for entertaining, multi-generational living, hobbies, or working from home, this move-in ready property is a rare opportunity that truly stands apart.
| Elementary School | Middle School | High School |
|---|---|---|
| Deep Creek Elementary Elementary School | Punta Gorda Middle Middle School | Charlotte High High School |
| Price History | |
|---|---|
| 7/1/2026 | Listed $790,000 |
General Features
| Sewer | Public Sewer |
|---|---|
| Heating | Central,Electric |
| Cooling | Central Air,Zoned |
| Utilities | Cable Connected,Electricity Connected,Public,Sewer Connected,Street Lights,Water Connected |
| Possession | Close Of Escrow |
| Roof | Shingle |
| Appliances | Built-In Oven,Cooktop,Dishwasher,Dryer,Electric Water Heater,Microwave,Refrigerator,Washer |
| Zoning | RSF3.5 |
| HOA Fee | 195 |
| Garage Spaces | 3 |
| Association Fee Includes | Common Area Taxes,Escrow Reserves Fund,Maintenance Grounds,Manager,Recreational Facilities |
| Patio/Porch Features | Covered,Front Porch,Porch,Rear Porch,Screened,Wrap Around |
| Architectural Style | Custom,Florida |
| Pool Features | Gunite,In Ground,Lighting,Outside Bath Access,Salt Water,Screen Enclosure |
| Security Features | Gated Community,Smoke Detector(s) |
| Construction Materials | Block,Stucco |
| Pets Allowed | Breed Restrictions,Yes |
| Year Built | 1992 |
| Electric | Photovoltaics Seller Owned |
| View | Pool,Trees/Woods |
| Levels | Two |
| Property Subtype | Single Family Residence |
| Tax Year | 2024 |
| Ownership | Fee Simple |
| Community Features | Park,Playground,Sidewalks,Special Community Restrictions,Tennis Court(s) |
| Assoc Fee Paid Per | Monthly |
| County | Charlotte |
| New Construction | false |
| Property Type | Residential |
| Association Amenities | Gated,Playground,Recreation Facilities,Tennis Court(s) |
| Attached Garage | true |
| Subdivision Name | HARBOUR HEIGHTS |
| Facing Direction | West |
| Garage Y/N | true |
| Green Energy Generation | Solar |
| Other Structures | Storage |
| Total Rooms | 11 |
| Full Baths | 3 |
| Status | Active |
| Directions | From I-75 take the Harborview exit and go right. Go left Sulstone and follow to Sandhill Blvd. go right on Sandhill Blvd. Follow Sandhill blvd. to the entrance of Harbour Oaks (this is a gated community). Once inside stay on Harbour Oaks Blvd. until you get to Harbour Way Place go right. The home will be on your left. 1064 Harbour Way Place. |
| High School | Charlotte High |
| City | PUNTA GORDA |
| Association Name | Alliant Prop Mgmt |
| Senior Community Y/N | false |
| MLS Area | 33983 - Punta Gorda |
| Lot Size Units | Square Feet |
| Lot Size Square Feet | 20125 |
| Carport Y/N | false |
| Listing Terms | Cash,Conventional,FHA,VA Loan |
| Spa Features | Above Ground |
| Elementary School | Deep Creek Elementary |
| Land Lease Y/N | false |
| Tax Annual Amount | 8445.47 |
| Middle/Junior High School | Punta Gorda Middle |
| Additional Parcels Y/N | false |
| Lease Considered Y/N | true |
| Virtual Tour | https://www.propertypanorama.com/instaview/stellar/C7527940 |
| Building Area Units | Square Feet |
| Living Area Units | Square Feet |
| Standard Status | Active |
| Occupancy Type | Vacant |
| Tax Lot | 32 |
| Legal Description | HBH 014 0249 0032 HARBOUR HTS SEC 14 BLK 249 LTS 32 33 34 35 604/188 1205/456 COR1346/1205 |
| Minimum Lease | 3 Months |
| Water Access Y/N | false |
| Monthly HOA Amount | 195 |
| Additional Rooms | Family Room,Formal Dining Room Separate,Formal Living Room Separate |
| Water View Y/N | false |
| Flood Zone Code | X |
| In Law Suite YN | false |
| Flood Zone Code X | Yes |
| DockY/N | false |
Interior Features
| Interior Amenities | Built-in Features,Ceiling Fan(s),Central Vacuum,Eating Space In Kitchen,High Ceilings,Kitchen/Family Room Combo,Living Room/Dining Room Combo,Open Floorplan,Primary Bedroom Main Floor,Solid Wood Cabinets,Split Bedroom,Stone Counters,Thermostat,Walk-In Closet(s) |
|---|---|
| Flooring | Carpet,Ceramic Tile,Luxury Vinyl |
| Furnished Y/N | Negotiable |
| Total Stories | 2 |
| Air Conditioning Y/N | true |
| Heating Y/N | true |
| Window Features | Blinds,Drapes,Shades |
| Fireplace Y/N | false |
| Half Baths | 1 |
| Laundry Features | Inside,Laundry Room |
| Total Bedrooms | 5 |
| LivingAreaSource | Public Records |
| Total Baths | 4 |
Exterior Features
| Exterior Amenities | Hurricane Shutters,Irrigation System,Lighting,Rain Gutters,Sidewalk,Sliding Doors,Storage,Tennis Court(s) |
|---|---|
| Vegetation | Mature Landscaping,Oak Trees,Trees/Landscaped |
| Parking Features | Driveway,Garage Door Opener,Garage Faces Side,Ground Level,Off Street,Oversized |
| Lot Features | In County,Near Golf Course,Oversized Lot,Street Dead-End |
| Water Source | Public |
| Lot Size Area | 20125 |
| Foundation Details | Slab,Stem Wall |
| Spa | true |
| Building Area Total | 5275 |
| Lot Dimensions | 161 x 125 |
| Lot Size Acres | 0.46 |
| Road Surface Type | Paved |
| Private Pool | true |
| Waterfront Y/N | false |
| Covered Spaces | 3 |
| Road Frontage Type | Street Dead-End,Street Paved |
| Number of Lots | 1 |
| Road Responsibility | Private Maintained Road |
Amenities
- Foreclosure
- Views
- Short Sale
- New Construction
- Adult 55+
- Lease To Own
- No HOA Fees
- Furnished
- Primary On Main
- Air Conditioning
- Seller Finance
- Green
- Fixer Upper
- Horse
- Golf
- Fireplace
- Deck
- Garage
- Basement
- Pool
Property vs Single Family Average in 33983
Price
Taxes
Year Built
 Copyright © MFRMLS.com All information deemed reliable but not guaranteed. All properties are subject to prior sale, change or withdrawal. Neither listing broker(s) or information provider(s) shall be responsible for any typographical errors, misinformation, misprints and shall be held totally harmless. Listing(s) information is provided for consumers personal, non-commercial use and may not be used for any purpose other than to identify prospective properties consumers may be interested in purchasing. Information on this site was last updated Last updated on September 13, 2026 12:45 PM UTC The listing information on this page last changed on Last updated on September 13, 2026 12:45 PM UTCd. The data relating to real estate for sale on this website comes in part from the Internet Data Exchange program of MFR MLS.
All information deemed reliable but not guaranteed. All properties are subject to prior sale, change or withdrawal. Neither listing broker(s) or information provider(s) shall be responsible for any typographical errors, misinformation, misprints and shall be held totally harmless. Listing(s) information is provided for consumers personal, non-commercial use and may not be used for any purpose other than to identify prospective properties consumers may be interested in purchasing.
Updated on September 13, 2026 12:45 PM UTC
Copyright © MFRMLS.com All information deemed reliable but not guaranteed. All properties are subject to prior sale, change or withdrawal. Neither listing broker(s) or information provider(s) shall be responsible for any typographical errors, misinformation, misprints and shall be held totally harmless. Listing(s) information is provided for consumers personal, non-commercial use and may not be used for any purpose other than to identify prospective properties consumers may be interested in purchasing. Information on this site was last updated Last updated on September 13, 2026 12:45 PM UTC The listing information on this page last changed on Last updated on September 13, 2026 12:45 PM UTCd. The data relating to real estate for sale on this website comes in part from the Internet Data Exchange program of MFR MLS.
All information deemed reliable but not guaranteed. All properties are subject to prior sale, change or withdrawal. Neither listing broker(s) or information provider(s) shall be responsible for any typographical errors, misinformation, misprints and shall be held totally harmless. Listing(s) information is provided for consumers personal, non-commercial use and may not be used for any purpose other than to identify prospective properties consumers may be interested in purchasing.
Updated on September 13, 2026 12:45 PM UTC
 © 2026 Florida Gulf Coast MLS (FGCMLS) Information deemed reliable, but not guaranteed. The IDX data relating to real estate for sale on this web site comes in part from the Florida Gulf Coast Multiple Listing Service. The information being provided is for consumers' personal, non-commercial use and may not be used for any purpose other than to identify prospective properties consumers may be interested in purchasing. Information is deemed reliable but not guaranteed.
