
Address
2620 Myakka Marsh Lane, PORT CHARLOTTE, FL
Price
$ 724,900
Property Attributes
- MLS#C7529983
- TypeSingle Family
- Listing Status Pending
- CountyCharlotte
- CityPORT CHARLOTTE
- AreaPort Charlotte
- NeighborhoodRIVERWOOD
- Zip33953
- StyleFlorida
- Year Built2007
- Taxes$ 11457
- Price$ 724,900
- Bedrooms3
- Full Bathrooms3
- Half Bathrooms0
- Sqr Footage2428
- Lot Size0.45 Acres
Data Source:
Stellar MLS
Property Description
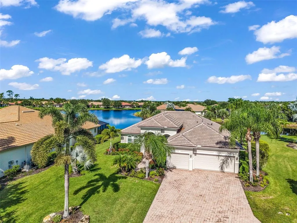
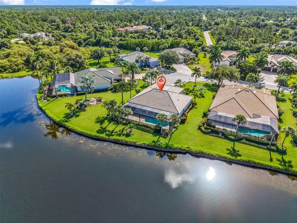
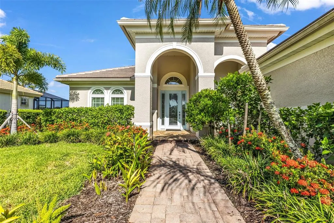
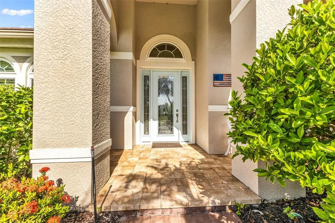
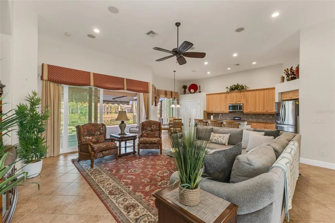
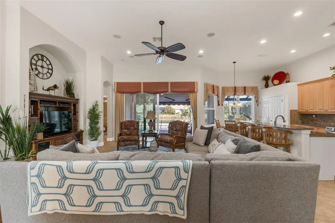
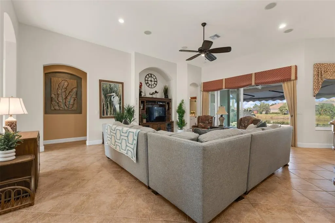
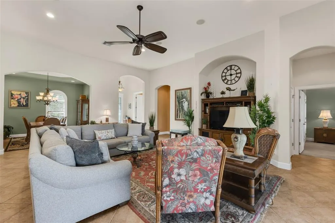
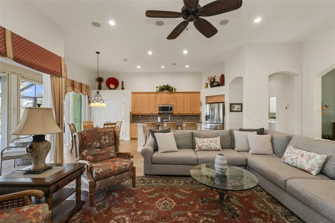
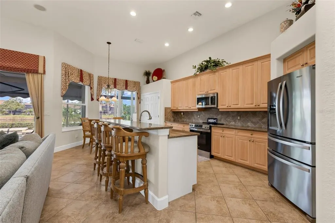
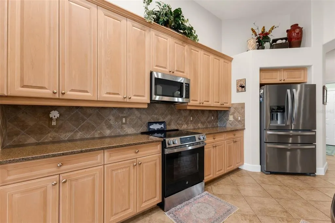
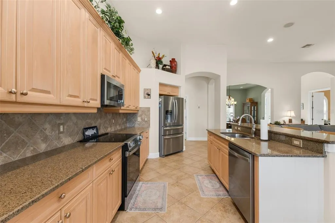
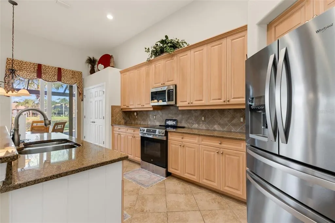
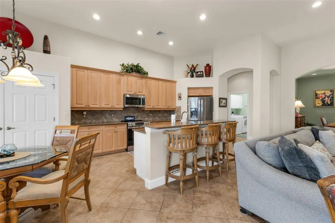
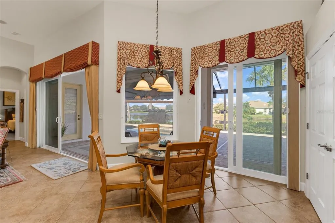
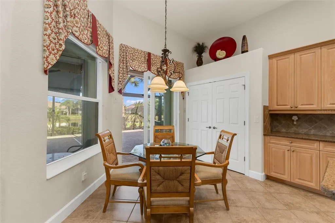
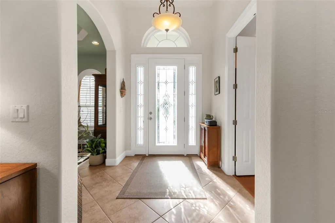
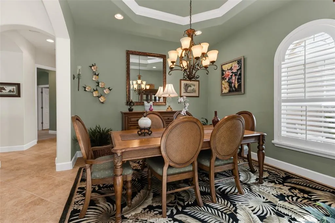

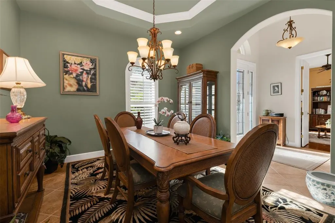
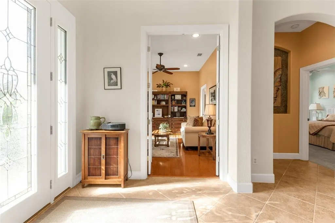
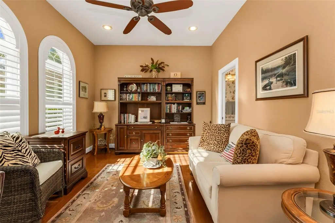
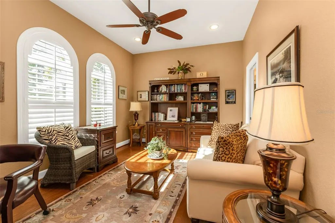
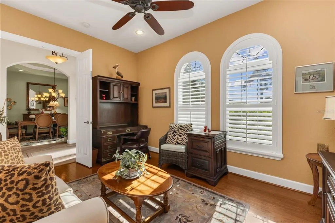
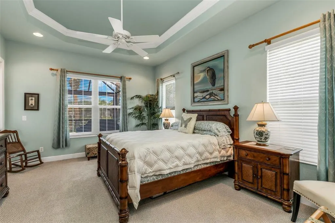
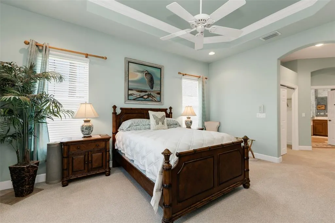
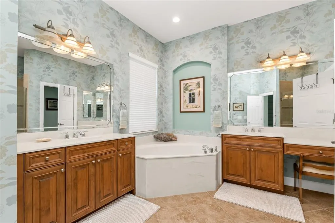
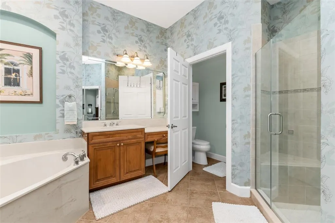
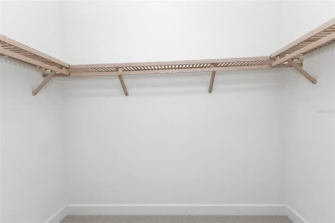
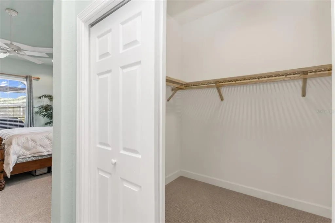
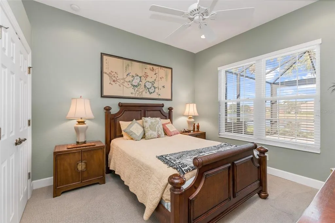
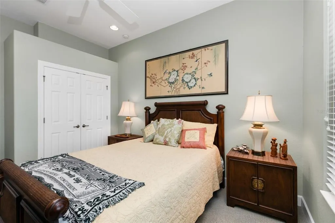
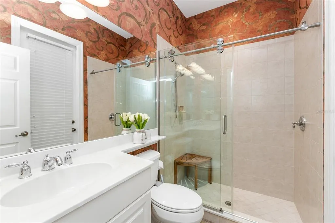
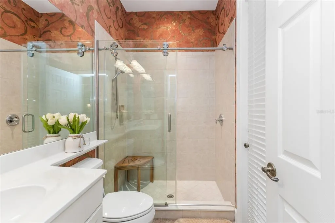
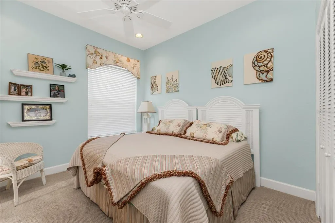
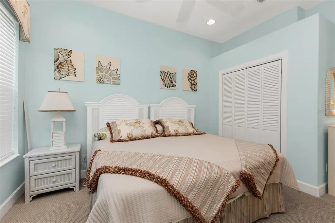
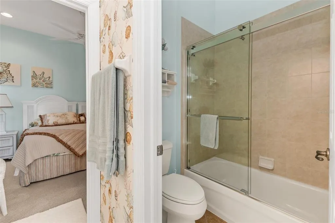
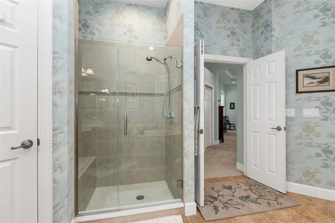
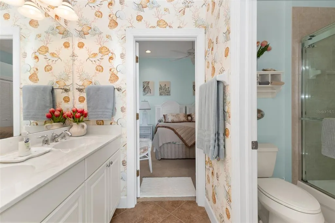
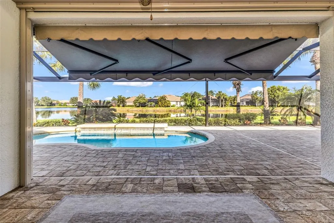
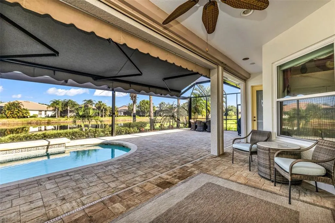
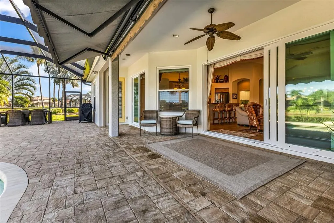
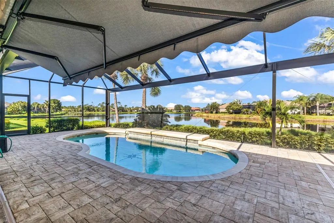
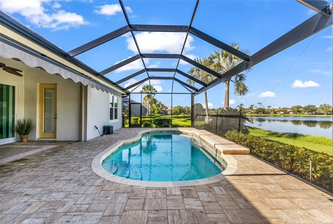
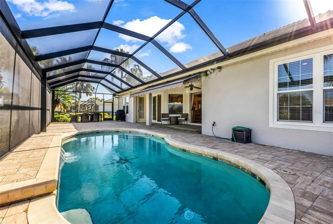
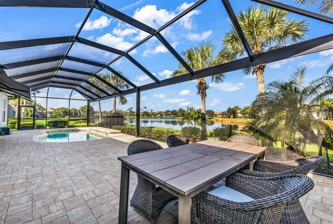
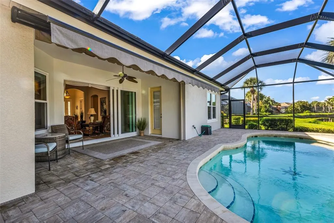
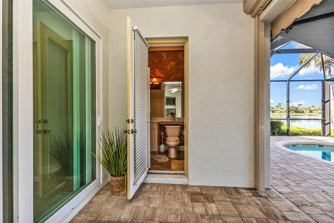
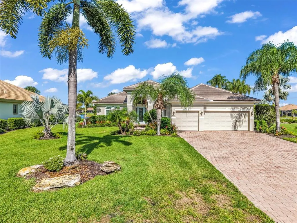
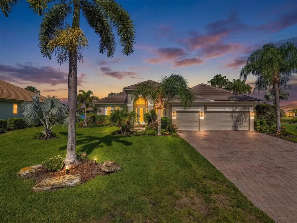
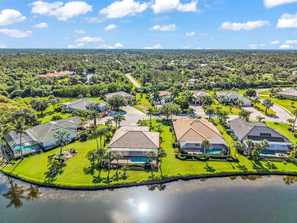
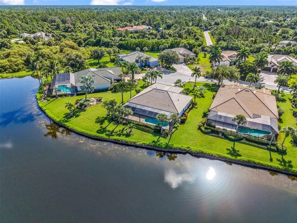
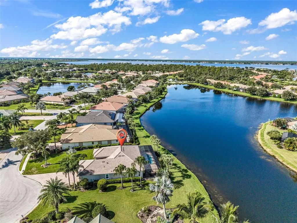
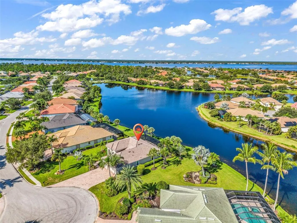
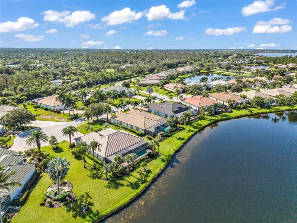
Under contract-accepting backup offers. SPECTACULAR WATER VIEWS take center stage in this 3-bed, 3-bath Riverwood home with a 3-car garage, 149 ft of waterfront, a spacious lanai, private pool, new roof, and impact windows. A brick driveway and walkway lead to the welcoming entry, where the open layout immediately draws your eye toward the lanai, pool, and water beyond. Arched openings add character throughout the main living areas, while the family room opens to the kitchen and dining room, creating an easy flow for everyday living and entertaining. Sliding doors bring in natural light and extend the living space out to the lanai, with beautiful water views never far from sight. The kitchen features granite countertops, solid wood cabinetry, a breakfast bar, large pantry, and breakfast nook overlooking the pool and water. The dining room is highlighted by its detailed ceiling, adding another special touch to the open living space. The primary suite offers its own peaceful retreat with a tray ceiling, large walk-in closet, en suite bath with walk-in shower, garden tub, dual sinks and vanity, plus direct access to the lanai. One guest suite includes a Jack-and-Jill bath, while the second guest bedroom and bath are located toward the rear of the home with lanai access, giving guests a comfortable space of their own. Outside, the oversized lanai takes full advantage of the setting, with plenty of room to relax, dine, or enjoy the heated pool while looking out across the water. It is also a beautiful spot to take in the spectacular sunsets. A covered area and retractable sun shade provide welcome shade, and the retractable enclosure adds flexibility for year-round enjoyment. Additional features include custom drapes, plantation shutters, surround sound, newer AC, lanai screens, and a new pool heater. Riverwood is a private, gated community offering the beautiful Riverwood Golf Course, fitness center, Tru Clay tennis courts, pickleball, croquet, bocce, dog parks, library, lap pool, and more. It is a wonderful setting for enjoying the Florida lifestyle.
| Elementary School | Middle School | High School |
|---|---|---|
| Liberty Elementary Elementary School | Murdock Middle Middle School | Port Charlotte High High School |
| Price History | |
|---|---|
| 8/27/2026 | Listed $724,900 |
General Features
| Sewer | Public Sewer |
|---|---|
| Heating | Electric |
| Cooling | Central Air |
| Utilities | Cable Connected,Electricity Connected,Sewer Connected,Street Lights,Underground Utilities,Water Connected |
| Roof | Tile |
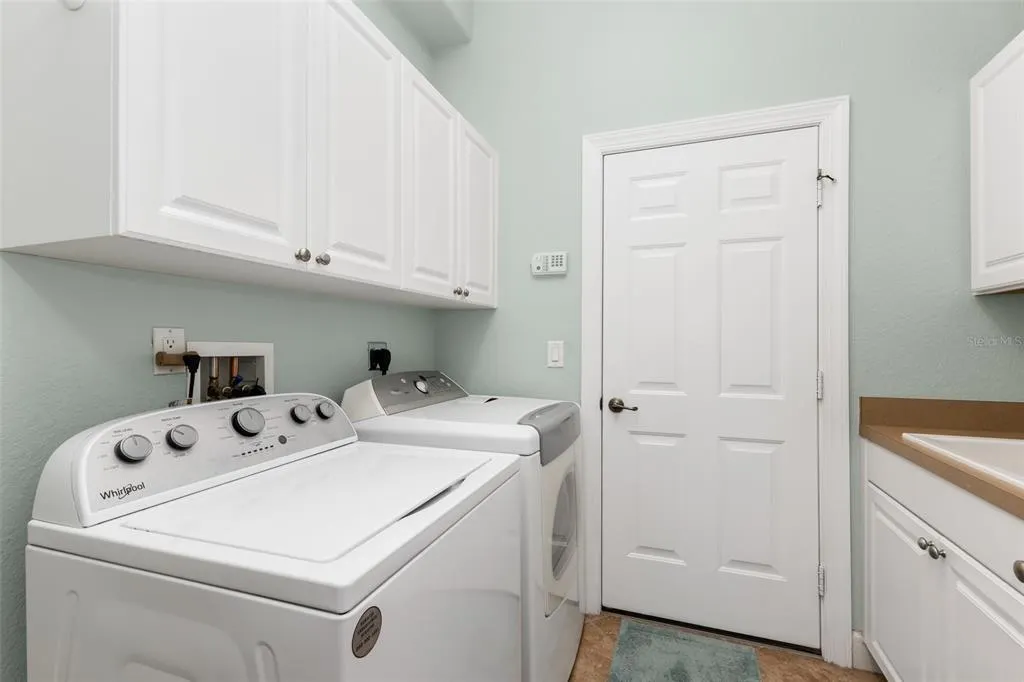
| Appliances | Dishwasher,Disposal,Dryer,Electric Water Heater,Microwave,Range,Refrigerator,Washer |
| Zoning | PD |
| HOA Fee | 346 |
| Garage Spaces | 3 |
| Association Fee Includes | Community Pool,Fidelity Bond,Maintenance Grounds,Recreational Facilities |
| Patio/Porch Features | Front Porch,Rear Porch,Screened |
| Architectural Style | Florida |
| Pool Features | Gunite,Heated,In Ground,Screen Enclosure |
| Security Features | Gated Community,Security Gate |
| Construction Materials | Block,Stucco |
| Pets Allowed | Breed Restrictions |
| Year Built | 2007 |
| View | Pool,Water |
| Levels | One |
| Property Subtype | Single Family Residence |
| Tax Year | 2025 |
| Ownership | Fee Simple |
| Waterfront Features | Lake Front |
| Community Features | Fishing,Association Recreation - Owned,Clubhouse,Deed Restrictions,Dog Park,Fitness Center,Gated Community - Guard,Golf Carts OK,Golf,Irrigation-Reclaimed Water,Playground,Pool,Restaurant,Sidewalks,Tennis Court(s) |
| Assoc Fee Paid Per | Monthly |
| County | Charlotte |
| New Construction | false |
| Property Type | Residential |
| Association Amenities | Basketball Court,Clubhouse,Fence Restrictions,Fitness Center,Gated,Golf Course,Maintenance,Pickleball Court(s),Playground,Pool,Recreation Facilities,Shuffleboard Court,Spa/Hot Tub,Storage,Tennis Court(s) |
| Attached Garage | true |
| Subdivision Name | RIVERWOOD |
| Facing Direction | East |
| Garage Y/N | true |
| Green Water Conservation | Gray Water System,Irrigation-Reclaimed Water |
| Total Rooms | 7 |
| Full Baths | 3 |
| Status | Pending |
| Directions | HWY 41 to 776 Four Miles West Riverwood On The Right |
| High School | Port Charlotte High |
| City | PORT CHARLOTTE |
| Association Name | Riverwood Community Association |
| Senior Community Y/N | false |
| MLS Area | 33953 - Port Charlotte |
| Lot Size Units | Square Feet |
| Lot Size Square Feet | 19437 |
| Carport Y/N | false |
| Listing Terms | Cash,Conventional,FHA |
| Elementary School | Liberty Elementary |
| Land Lease Y/N | false |
| Tax Annual Amount | 11457.75 |
| Middle/Junior High School | Murdock Middle |
| Additional Parcels Y/N | false |
| Lease Considered Y/N | true |
| Virtual Tour | https://drive.google.com/file/d/1iqn-SDdgpIRMo8zYeDATiWk8hphPw0kb/view |
| Building Area Units | Square Feet |
| Living Area Units | Square Feet |
| Builder Name | CENTEX |
| Standard Status | Active Under Contract |
| Occupancy Type | Vacant |
| TaxOtherAnnualAssessmentAmount | 1621 |
| Tax Lot | 26 |
| Legal Description | SAW 000 0000 0026 SAWGRASS POINTE AT RIVERWOOD LT 26 3147/964 RES3197/544 3280/614 4777/236 |
| Water View | Lake |
| Water Access Type | Lake |
| Pet Size Limit | Large (61-100 Lbs.) |
| Minimum Lease | 1 Month |
| Water Access Y/N | true |
| Monthly HOA Amount | 346 |
| Additional Rooms | Den/Library/Office,Formal Dining Room Separate,Great Room,Inside Utility |
| Water View Y/N | true |
| Flood Zone Code | AE |
| In Law Suite YN | false |
Interior Features
| Interior Amenities | Cathedral Ceiling(s),Coffered Ceiling(s),Eating Space In Kitchen,High Ceilings,In Wall Pest System,Open Floorplan,Pest Guard System,Solid Wood Cabinets,Split Bedroom,Stone Counters,Tray Ceiling(s),Vaulted Ceiling(s),Walk-In Closet(s),Window Treatments |
|---|---|
| Flooring | Carpet,Concrete,Hardwood |
| Furnished Y/N | Furnished |
| Total Stories | 1 |
| Air Conditioning Y/N | true |
| Heating Y/N | true |
| Window Features | Blinds,Drapes,Shutters,Storm Window(s),Window Treatments |
| Fireplace Y/N | false |
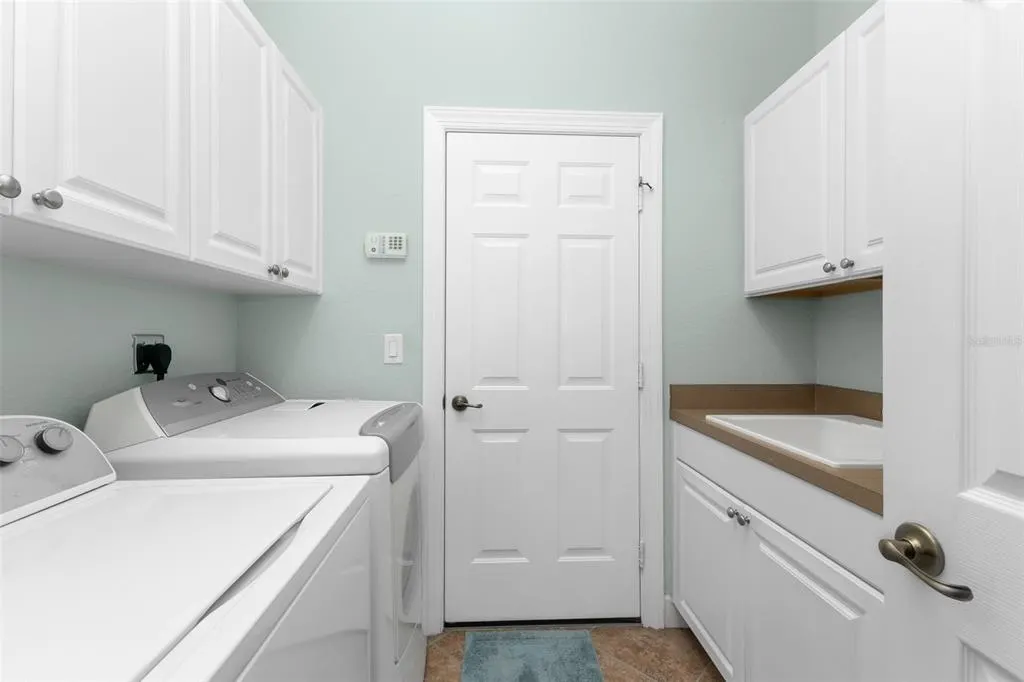
| Laundry Features | Laundry Room |
| Total Bedrooms | 3 |
| LivingAreaSource | Public Records |
| Total Baths | 3 |
Exterior Features
| Exterior Amenities | Awning(s),Gray Water System,Hurricane Shutters,Irrigation System,Private Mailbox,Rain Gutters,Sliding Doors |
|---|---|
| Vegetation | Mature Landscaping |
| Parking Features | Driveway,Garage Door Opener,Oversized |
| Lot Features | Cul-De-Sac,Irregular Lot,Oversized Lot,Sidewalk |
| Water Source | Public |
| Lot Size Area | 19437 |
| Foundation Details | Slab |
| Spa | false |
| Building Area Total | 3461 |
| Lot Size Acres | 0.45 |
| Road Surface Type | Paved,Asphalt |
| Private Pool | true |
| Waterfront Y/N | true |
| Covered Spaces | 3 |
| Road Frontage Type | Street Paved |
| Builder Model | Sussex |
Amenities
- Foreclosure
- Views
- Short Sale
- New Construction
- Adult 55+
- Lease To Own
- No HOA Fees
- Furnished
- Primary On Main
- Air Conditioning
- Seller Finance
- Green
- Fixer Upper
- Horse
- Golf
- Fireplace
- Deck
- Garage
- Basement
- Pool
Property vs Single Family Average in 33953
Price
Taxes
Year Built
 Copyright © MFRMLS.com All information deemed reliable but not guaranteed. All properties are subject to prior sale, change or withdrawal. Neither listing broker(s) or information provider(s) shall be responsible for any typographical errors, misinformation, misprints and shall be held totally harmless. Listing(s) information is provided for consumers personal, non-commercial use and may not be used for any purpose other than to identify prospective properties consumers may be interested in purchasing. Information on this site was last updated Last updated on September 12, 2026 1:49 PM UTC The listing information on this page last changed on Last updated on September 12, 2026 1:49 PM UTCd. The data relating to real estate for sale on this website comes in part from the Internet Data Exchange program of MFR MLS.
All information deemed reliable but not guaranteed. All properties are subject to prior sale, change or withdrawal. Neither listing broker(s) or information provider(s) shall be responsible for any typographical errors, misinformation, misprints and shall be held totally harmless. Listing(s) information is provided for consumers personal, non-commercial use and may not be used for any purpose other than to identify prospective properties consumers may be interested in purchasing.
Updated on September 12, 2026 1:49 PM UTC
Copyright © MFRMLS.com All information deemed reliable but not guaranteed. All properties are subject to prior sale, change or withdrawal. Neither listing broker(s) or information provider(s) shall be responsible for any typographical errors, misinformation, misprints and shall be held totally harmless. Listing(s) information is provided for consumers personal, non-commercial use and may not be used for any purpose other than to identify prospective properties consumers may be interested in purchasing. Information on this site was last updated Last updated on September 12, 2026 1:49 PM UTC The listing information on this page last changed on Last updated on September 12, 2026 1:49 PM UTCd. The data relating to real estate for sale on this website comes in part from the Internet Data Exchange program of MFR MLS.
All information deemed reliable but not guaranteed. All properties are subject to prior sale, change or withdrawal. Neither listing broker(s) or information provider(s) shall be responsible for any typographical errors, misinformation, misprints and shall be held totally harmless. Listing(s) information is provided for consumers personal, non-commercial use and may not be used for any purpose other than to identify prospective properties consumers may be interested in purchasing.
Updated on September 12, 2026 1:49 PM UTC
 © 2026 Florida Gulf Coast MLS (FGCMLS) Information deemed reliable, but not guaranteed. The IDX data relating to real estate for sale on this web site comes in part from the Florida Gulf Coast Multiple Listing Service. The information being provided is for consumers' personal, non-commercial use and may not be used for any purpose other than to identify prospective properties consumers may be interested in purchasing. Information is deemed reliable but not guaranteed.
