
Just Listed


Address
360 Capri Isles Court, PUNTA GORDA, FL
Price
$ 1,049,000
Property Attributes
- MLS#C7530717
- TypeSingle Family
- Listing Status Pending
- CountyCharlotte
- CityPUNTA GORDA
- AreaPunta Gorda
- NeighborhoodPUNTA GORDA ISLES SEC 05
- Zip33950
- StyleContemporary
- Year Built2005
- Taxes$ 7783
- Price$ 1,049,000
- Bedrooms3
- Full Bathrooms2
- Half Bathrooms1
- Sqr Footage2528
- Lot Size0.22 Acres
Data Source:
Stellar MLS
Property Description
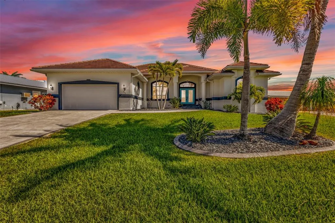
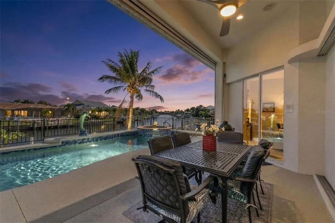
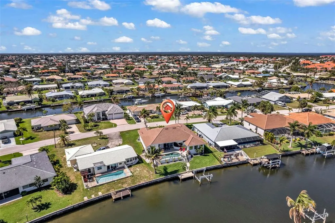
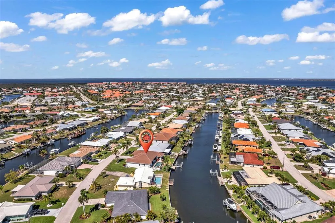
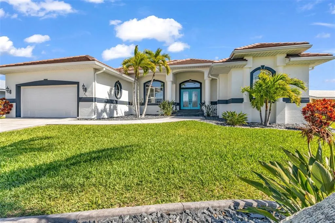
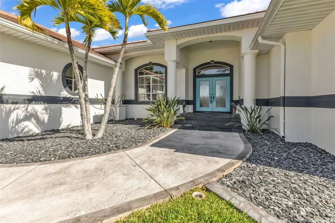
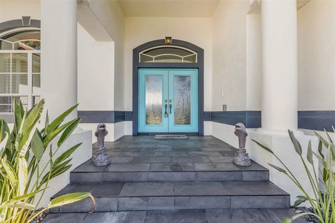
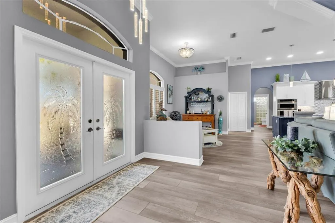
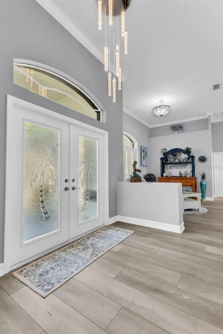
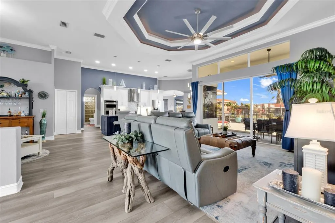
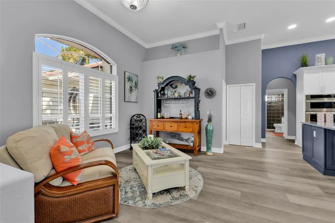
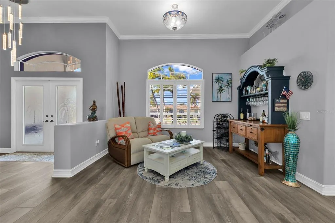
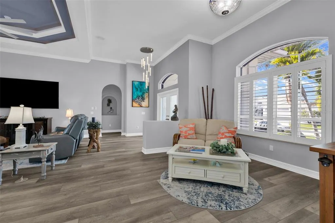
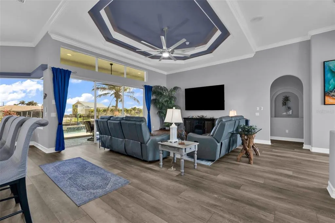
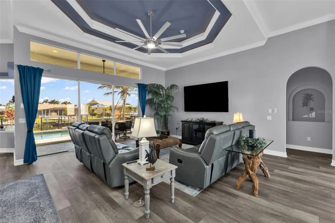
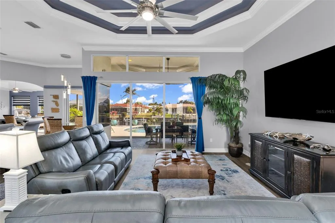
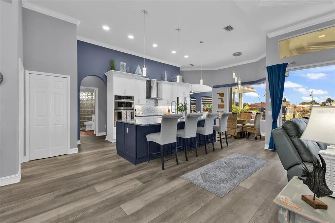
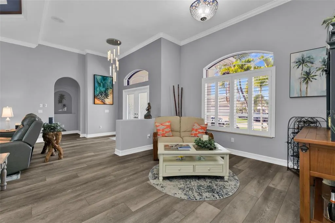
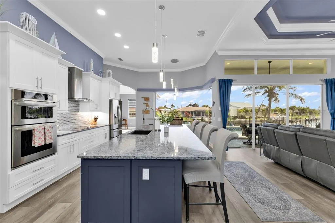
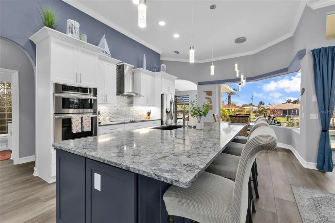
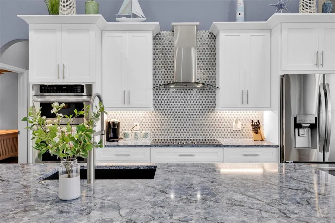
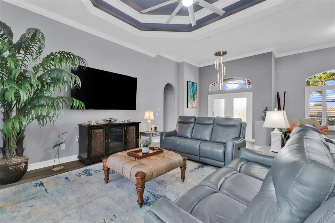
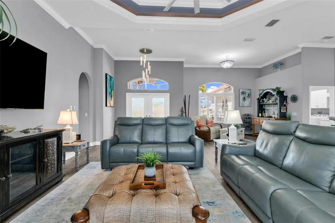
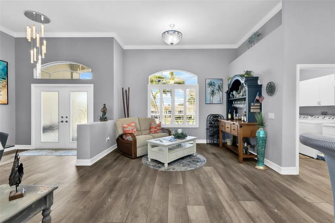
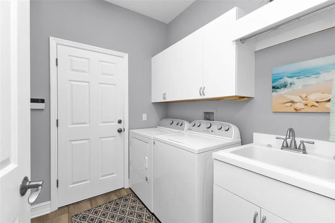
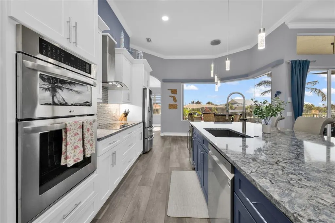
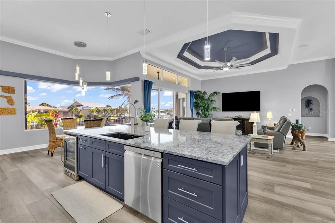
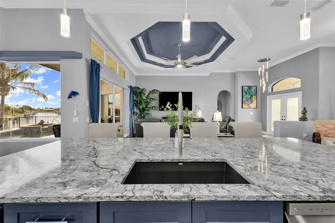
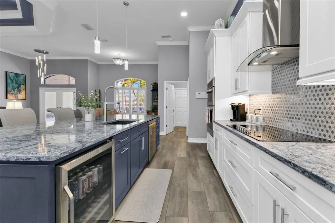
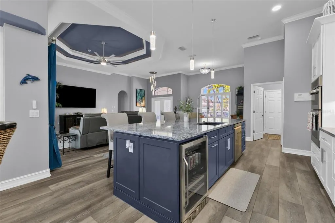
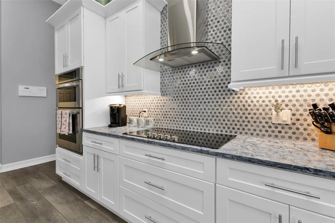
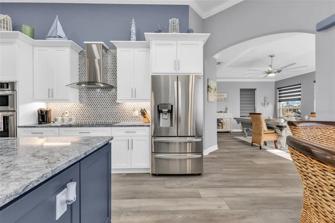
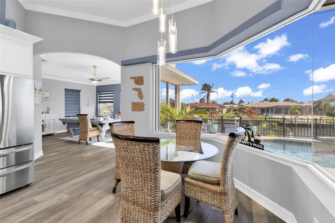
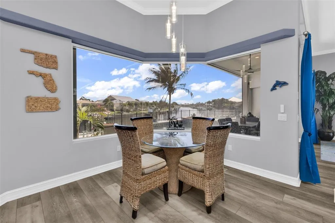
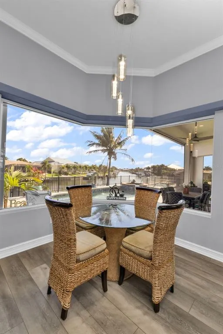
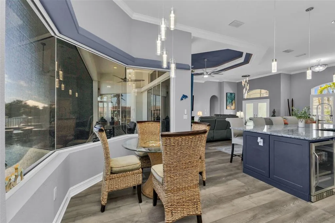
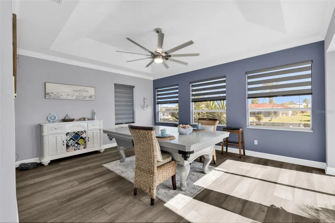
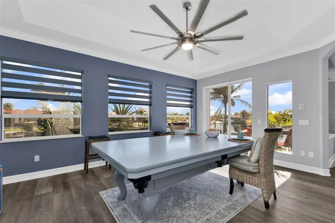
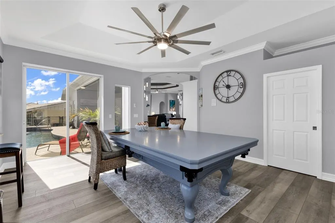
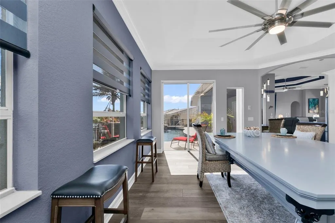
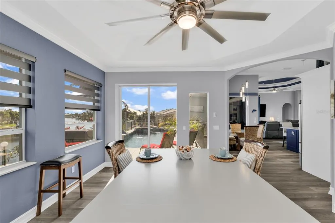
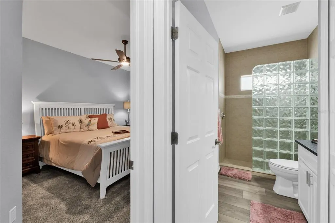
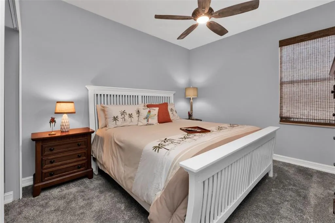
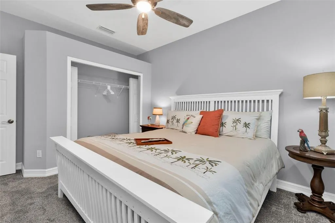
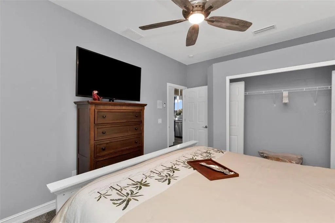
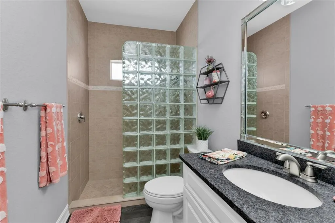
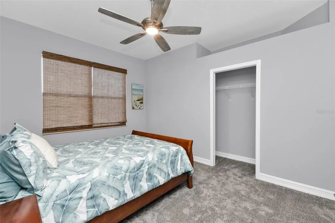
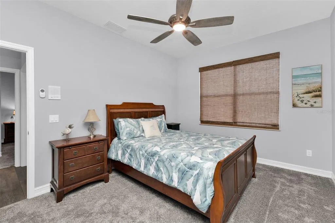
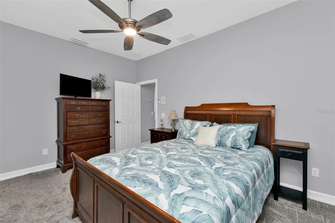
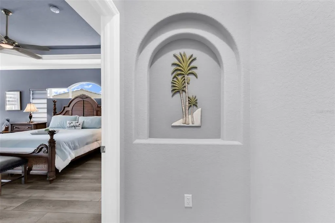
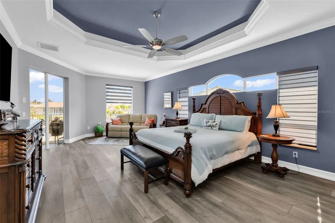
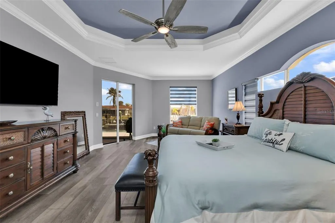
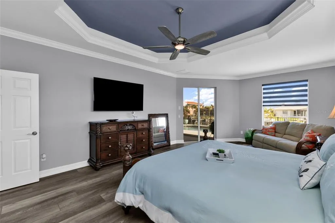
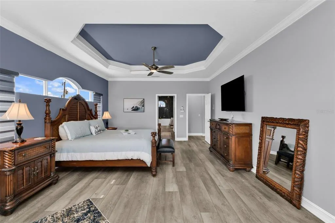
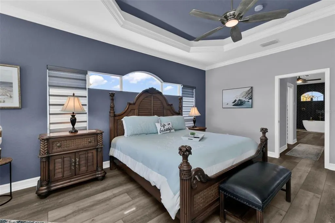
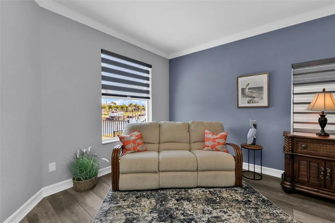
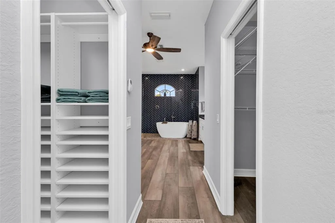
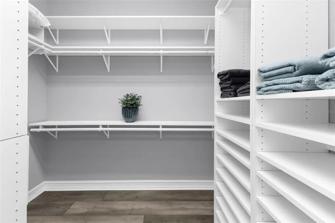
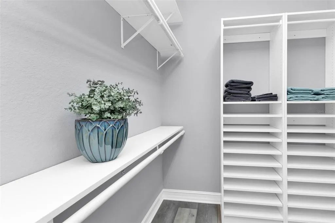
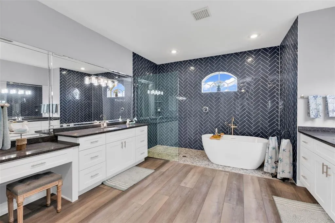
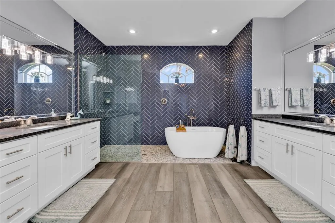
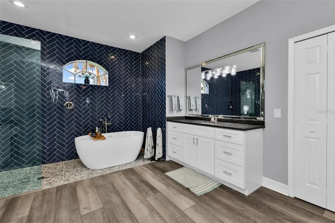
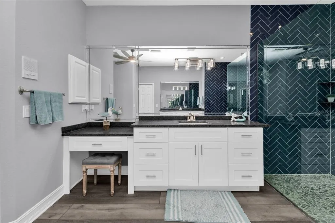
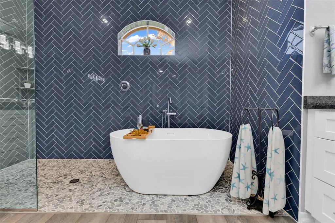
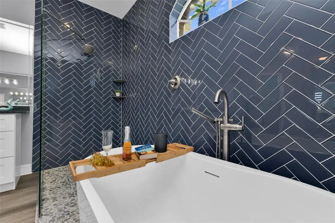
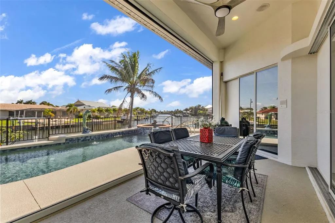
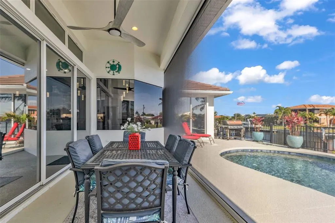
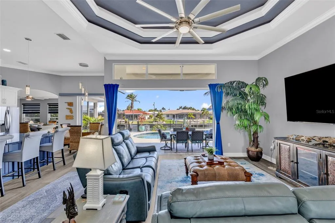
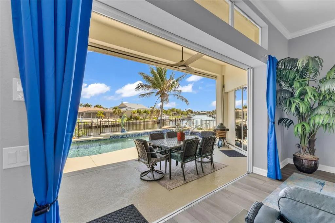
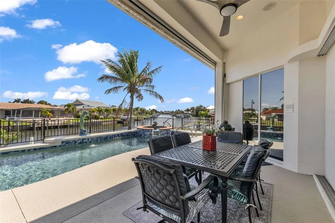
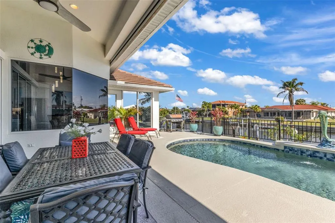
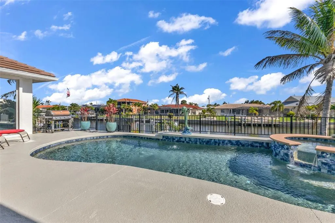
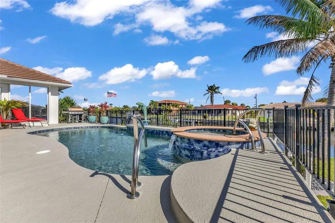
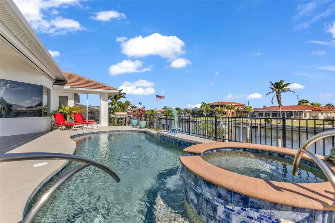
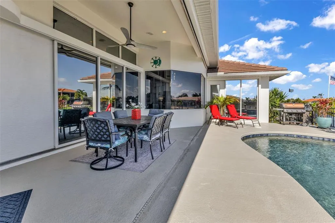
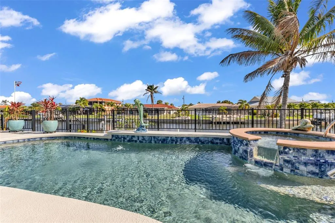
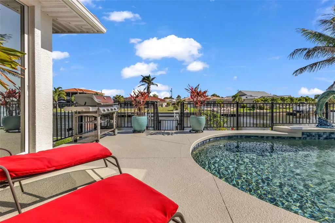
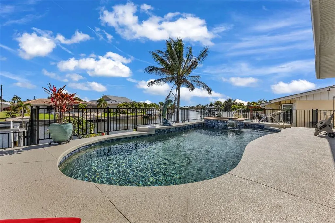
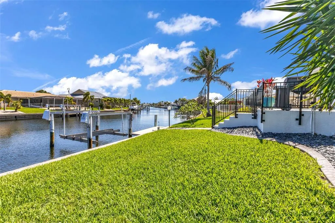
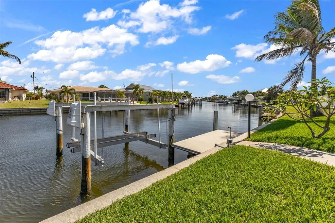
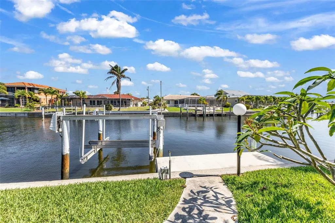
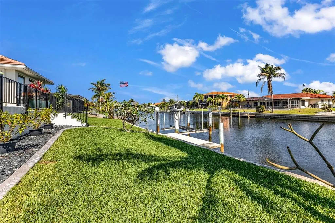
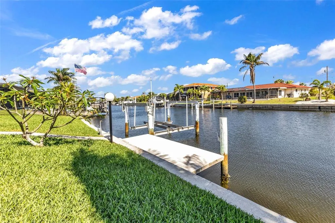
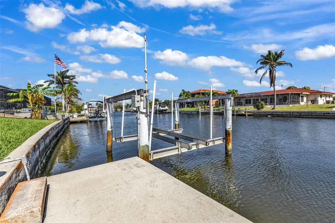
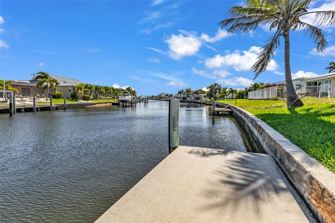
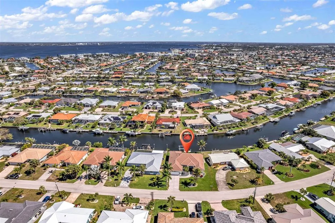
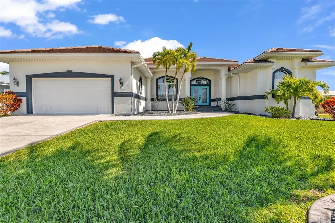
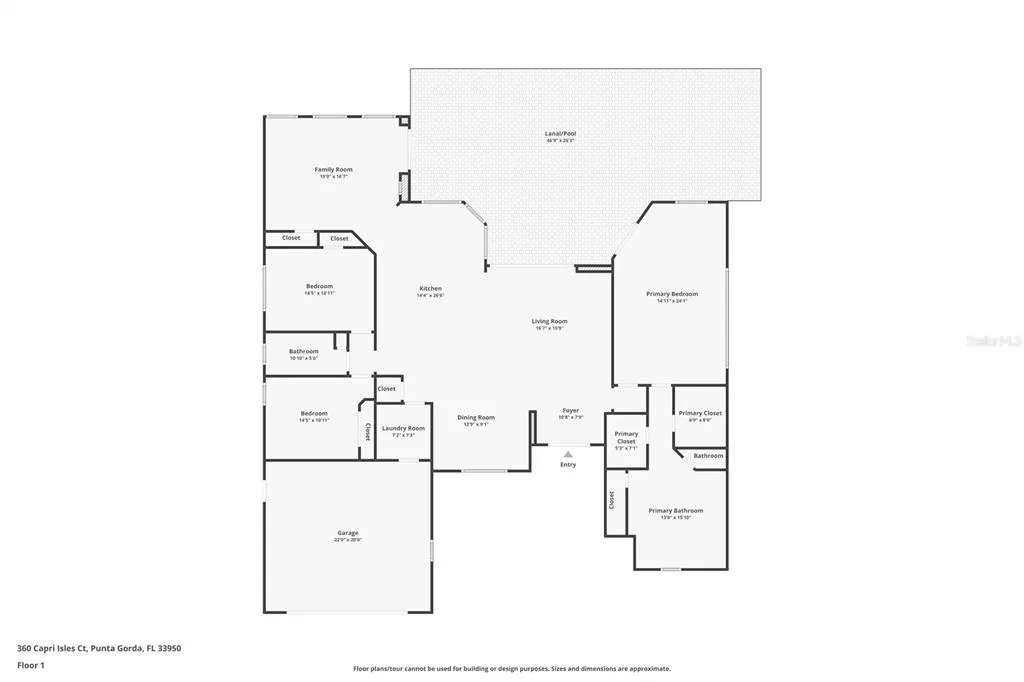
Under contract-accepting backup offers. COMPLETELY REMODELED WATERFRONT HOME WITH FAST GULF ACCESS—MINUTES TO OPEN WATER! Experience elevated coastal living in this stunning 3-bedroom, 2-bath, 2,528 sq ft contemporary home ideally positioned on a scenic canal with direct access to Charlotte Harbor, Boca Grande, and the Gulf of Mexico. A true boater’s dream, the property features a private dock with a 10,000 lb lift with remote control, making time on the water effortless. The outdoor living space is equally impressive, offering a newly resurfaced saltwater pool and spa, custom-tiled outdoor shower, lush tropical landscaping, and a tranquil lanai where you can enjoy serene canal views alongside a custom-painted dolphin water feature. Inside, the open-concept design seamlessly blends elegance and comfort with lighted cathedral tray ceilings, crown molding, an interior/exterior sound system, and three sets of pocketing glass sliders that fully open to the lanai, enhanced by a remote-controlled electric screen for true indoor-outdoor living. The gourmet kitchen is a showpiece, featuring luxurious quartzite countertops, high-end stainless steel appliances, a beverage cooler, custom soft-close cabinetry, designer lighting, and a large center island perfect for entertaining. Just off the kitchen, a spacious bonus room offers incredible flexibility and is currently designed as a game lounge with a convertible pool/dining table, ideal for hosting gatherings or special occasions. The primary suite is a private sanctuary with a spa-inspired bath that includes dual vanities, a freestanding soaking tub, an oversized walk-in shower with herringbone tile detail and frameless glass enclosure, and extra-large his and hers closets. Additional highlights include a new tile roof (2024), new AC (2025), new Salt Cell for pool 2026, pool refinished in 2023, Manabloc plumbing system throughout, fresh interior and exterior paint, custom window treatments, new NuCore luxury vinyl plank flooring in the main living areas and primary suite, an oversized 2-car garage with epoxy flooring and a workshop area, all-new sod, curbing, professional landscaping, and a custom-designed painted mailbox. Ideally located just minutes from historic downtown Punta Gorda, Fishermen’s Village, PicklePlex, waterfront parks, golf, and award-winning dining, this exceptional residence offers the very best of Southwest Florida waterfront living, with an option to be purchased turn-key furnished minus a few exclusions.
| Elementary School | Middle School | High School |
|---|---|---|
| Peace River Elementary Elementary School | Punta Gorda Middle Middle School | Charlotte High High School |
| Price History | |
|---|---|
| 9/14/2026 | Listed $1,049,000 |
General Features
| Sewer | Public Sewer |
|---|---|
| Heating | Central,Electric |
| Cooling | Central Air |
| Utilities | BB/HS Internet Available,Cable Available,Public |
| Possession | Close Of Escrow |
| Roof | Tile |
| Appliances | Bar Fridge,Convection Oven,Dishwasher,Disposal,Dryer,Electric Water Heater,Ice Maker,Microwave,Other,Range,Range Hood,Refrigerator,Washer,Wine Refrigerator |
| Zoning | GS-3.5 |
| Garage Spaces | 2 |
| Patio/Porch Features | Rear Porch,Screened |
| Architectural Style | Contemporary |
| Pool Features | Child Safety Fence,Chlorine Free,Deck,Fiber Optic Lighting,Gunite,Heated,In Ground,Lighting,Outside Bath Access,Salt Water,Self Cleaning,Tile |
| Construction Materials | Block,Stucco |
| Pets Allowed | Yes |
| Year Built | 2005 |
| View | Pool,Water |
| Levels | One |
| Property Subtype | Single Family Residence |
| Tax Year | 2025 |
| Ownership | Fee Simple |
| Waterfront Features | Bay/Harbor Front,Waterfront,Canal Front |
| Community Features | Bay/Harbor Front,Public Boat Ramp,Water Access,Waterfront,Dog Park,Golf Carts OK,Park,Playground,Tennis Court(s) |
| County | Charlotte |
| New Construction | false |
| Property Type | Residential |
| Attached Garage | true |
| Subdivision Name | PUNTA GORDA ISLES SEC 05 |
| Facing Direction | West |
| Garage Y/N | true |
| Total Rooms | 3 |
| Full Baths | 2 |
| Status | Pending |
| Directions | Starting on US-41, turn onto W Marion Ave heading west towards Fisherman's Village. Turn left onto Capri Isles Ct. The home is on the left. |
| High School | Charlotte High |
| City | PUNTA GORDA |
| Senior Community Y/N | false |
| MLS Area | 33950 - Punta Gorda |
| Lot Size Units | Square Feet |
| Lot Size Square Feet | 9768 |
| Carport Y/N | false |
| Listing Terms | Cash,Conventional,VA Loan |
| Spa Features | Heated,In Ground |
| Elementary School | Peace River Elementary |
| Land Lease Y/N | false |
| Tax Annual Amount | 7783 |
| Middle/Junior High School | Punta Gorda Middle |
| Additional Parcels Y/N | false |
| Lease Considered Y/N | true |
| Virtual Tour | https://krysti-elizabeth-photography.aryeo.com/videos/019cfcb5-fb6a-703d-bddb-b1172ac86db7 |
| Building Area Units | Square Feet |
| Living Area Units | Square Feet |
| Standard Status | Active Under Contract |
| Occupancy Type | Vacant |
| Tax Lot | 43 |
| Legal Description | PGI 005 0030 0043 PUNTA GORDA ISLES SEC5 BLK30 LT 43 211/330 724/304 1628/1932 3315/1236 DC4599/2018-GEH 5020/860 |
| Water View | Canal |
| Water Access Type | Bay/Harbor,Canal - Saltwater,Gulf/Ocean to Bay |
| Minimum Lease | No Minimum |
| Water Access Y/N | true |
| Additional Rooms | Bonus Room,Breakfast Room Separate,Family Room,Inside Utility |
| Water View Y/N | true |
| Flood Zone Code | AE |
| In Law Suite YN | false |
| DockY/N | true |
Interior Features
| Interior Amenities | Built-in Features,Cathedral Ceiling(s),Ceiling Fan(s),Coffered Ceiling(s),Crown Molding,Dry Bar,Eating Space In Kitchen,High Ceilings,Open Floorplan,Solid Wood Cabinets,Split Bedroom,Stone Counters,Thermostat,Tray Ceiling(s),Walk-In Closet(s) |
|---|---|
| Flooring | Carpet,Luxury Vinyl |
| Furnished Y/N | Negotiable |
| Air Conditioning Y/N | true |
| Heating Y/N | true |
| Fireplace Y/N | false |
| Half Baths | 1 |
| Laundry Features | Inside,Laundry Room |
| Total Bedrooms | 3 |
| LivingAreaSource | Owner |
| Total Baths | 3 |
Exterior Features
| Exterior Amenities | Hurricane Shutters,Irrigation System,Lighting,Outdoor Shower,Private Mailbox,Rain Gutters,Shade Shutter(s),Sprinkler Metered |
|---|---|
| Vegetation | Trees/Landscaped |
| Parking Features | Driveway,Off Street |
| Water Source | Public |
| Lot Size Area | 9768 |
| Foundation Details | Slab |
| Spa | true |
| Building Area Total | 3278 |
| Lot Size Acres | 0.22 |
| Road Surface Type | Paved,Asphalt |
| Frontage Length | Canal: 78 |
| Private Pool | true |
| Waterfront Y/N | true |
| Covered Spaces | 2 |
| Road Frontage Type | Street Paved |
Amenities
- Foreclosure
- Views
- Short Sale
- New Construction
- Adult 55+
- Lease To Own
- No HOA Fees
- Furnished
- Primary On Main
- Air Conditioning
- Seller Finance
- Green
- Fixer Upper
- Horse
- Golf
- Fireplace
- Deck
- Garage
- Basement
- Pool
Property vs Single Family Average in 33950
Price
Taxes
Year Built
 Copyright © MFRMLS.com All information deemed reliable but not guaranteed. All properties are subject to prior sale, change or withdrawal. Neither listing broker(s) or information provider(s) shall be responsible for any typographical errors, misinformation, misprints and shall be held totally harmless. Listing(s) information is provided for consumers personal, non-commercial use and may not be used for any purpose other than to identify prospective properties consumers may be interested in purchasing. Information on this site was last updated Last updated on September 14, 2026 1:13 PM UTC The listing information on this page last changed on Last updated on September 14, 2026 1:13 PM UTCd. The data relating to real estate for sale on this website comes in part from the Internet Data Exchange program of MFR MLS.
All information deemed reliable but not guaranteed. All properties are subject to prior sale, change or withdrawal. Neither listing broker(s) or information provider(s) shall be responsible for any typographical errors, misinformation, misprints and shall be held totally harmless. Listing(s) information is provided for consumers personal, non-commercial use and may not be used for any purpose other than to identify prospective properties consumers may be interested in purchasing.
Updated on September 14, 2026 1:13 PM UTC
Copyright © MFRMLS.com All information deemed reliable but not guaranteed. All properties are subject to prior sale, change or withdrawal. Neither listing broker(s) or information provider(s) shall be responsible for any typographical errors, misinformation, misprints and shall be held totally harmless. Listing(s) information is provided for consumers personal, non-commercial use and may not be used for any purpose other than to identify prospective properties consumers may be interested in purchasing. Information on this site was last updated Last updated on September 14, 2026 1:13 PM UTC The listing information on this page last changed on Last updated on September 14, 2026 1:13 PM UTCd. The data relating to real estate for sale on this website comes in part from the Internet Data Exchange program of MFR MLS.
All information deemed reliable but not guaranteed. All properties are subject to prior sale, change or withdrawal. Neither listing broker(s) or information provider(s) shall be responsible for any typographical errors, misinformation, misprints and shall be held totally harmless. Listing(s) information is provided for consumers personal, non-commercial use and may not be used for any purpose other than to identify prospective properties consumers may be interested in purchasing.
Updated on September 14, 2026 1:13 PM UTC
 © 2026 Florida Gulf Coast MLS (FGCMLS) Information deemed reliable, but not guaranteed. The IDX data relating to real estate for sale on this web site comes in part from the Florida Gulf Coast Multiple Listing Service. The information being provided is for consumers' personal, non-commercial use and may not be used for any purpose other than to identify prospective properties consumers may be interested in purchasing. Information is deemed reliable but not guaranteed.
